
















Home »
Invia i tuoi contenuti e ottieni vantaggi
Inviando contenuti a carattere progettuale, dwg originali, o articoli di architettura o interior design, saranno concordati vantaggi in termini di abbonamento.
Per essere accettati, i tuoi contributi devono essere approvati e devi possederne la proprietà intellettuale.
Pubblichiamo solo una minima parte dei file che gli utenti ci inviano. Cerchiamo di fornire ai nostri utenti solo i contenuti più preziosi e utili, quindi ogni file è soggetto a rigoroso controllo a nostra discrezione.
Caricando i file DWG tramite questo modulo, dichiari di avere diritti su questo file e ci dai anche il tuo consenso per elaborare e pubblicare questo file e il relativo contenuto.
I file che per qualche motivo non verranno accettati saranno eliminati definitivamente dai nostri server e non archiviati in nessun altro luogo.
Per inviare i tuoi file, devi effettuare l'accesso.
| Nome | Cognome | Commenti | File | Stato approvazione |
|---|---|---|---|---|


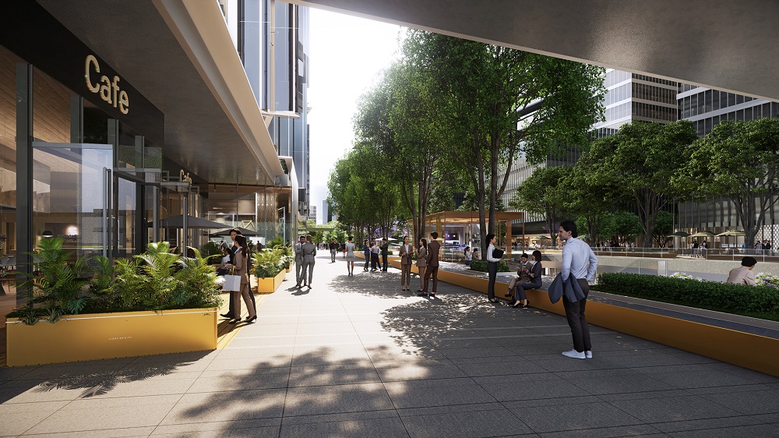






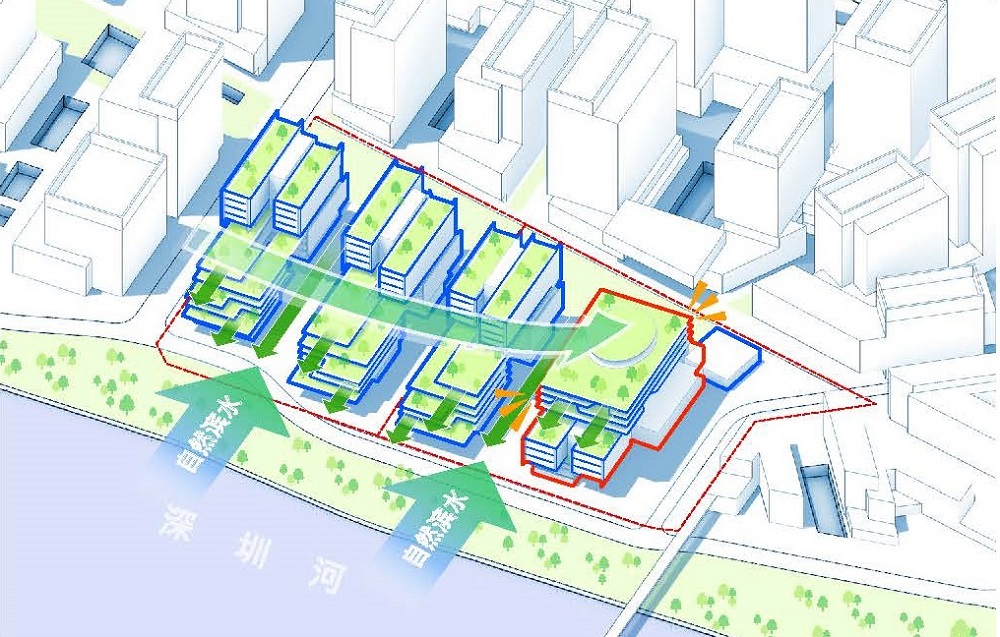
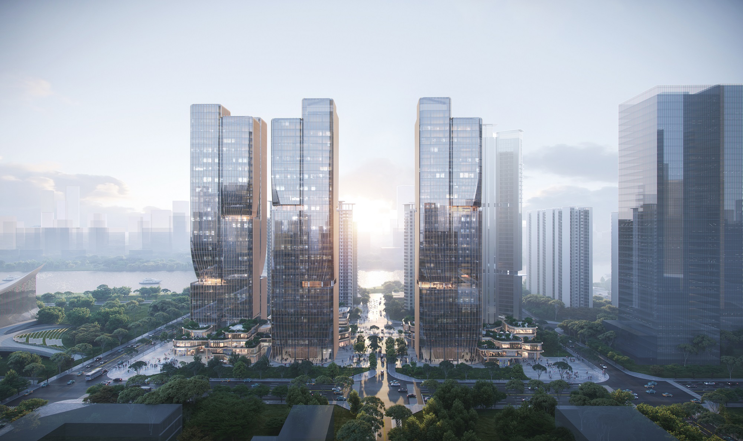

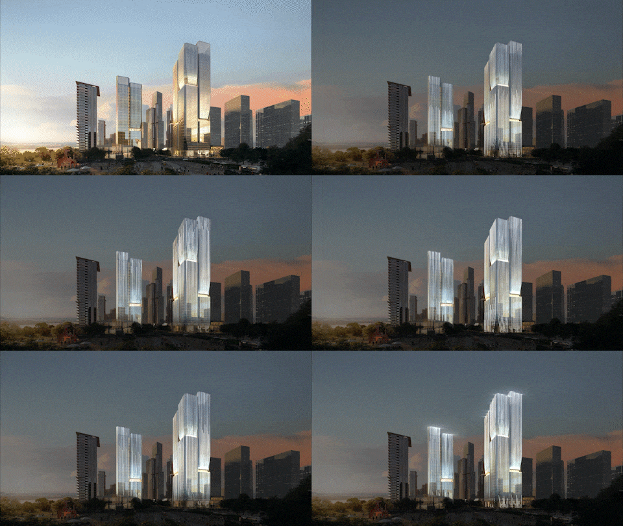
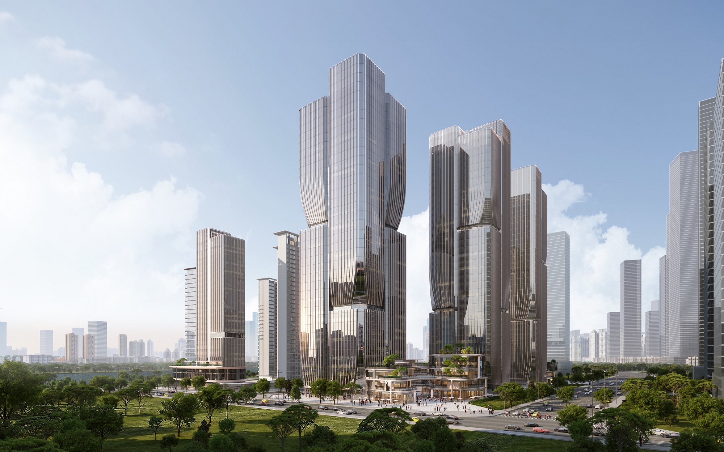
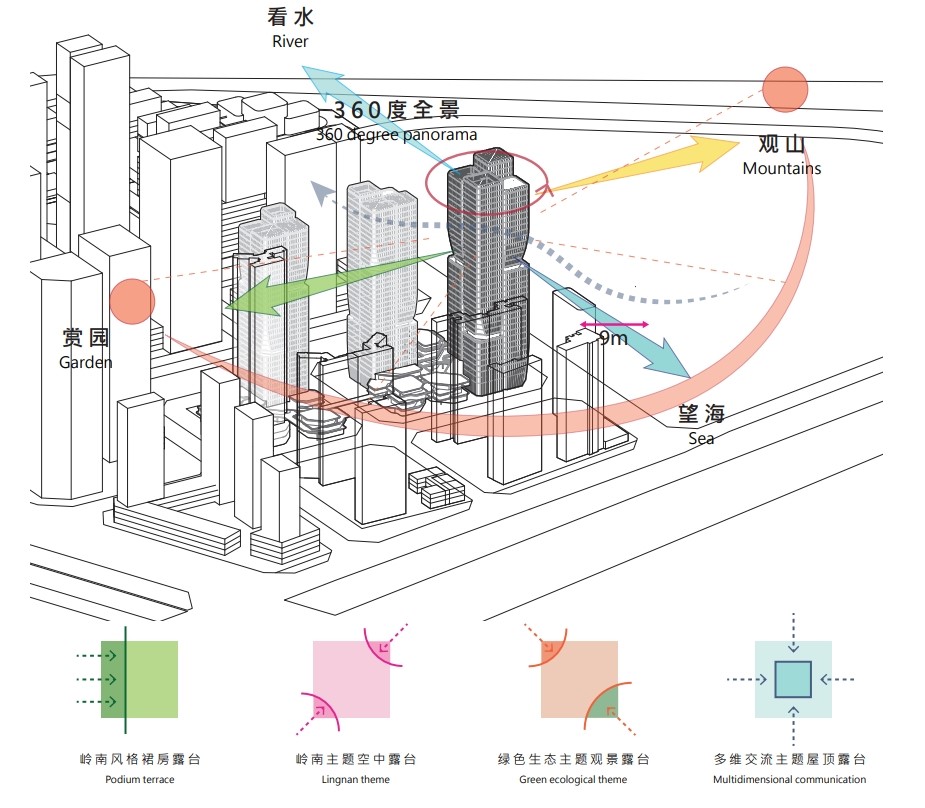
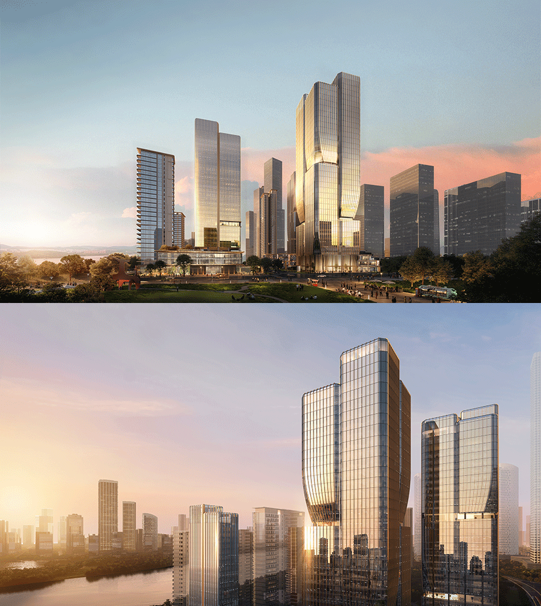
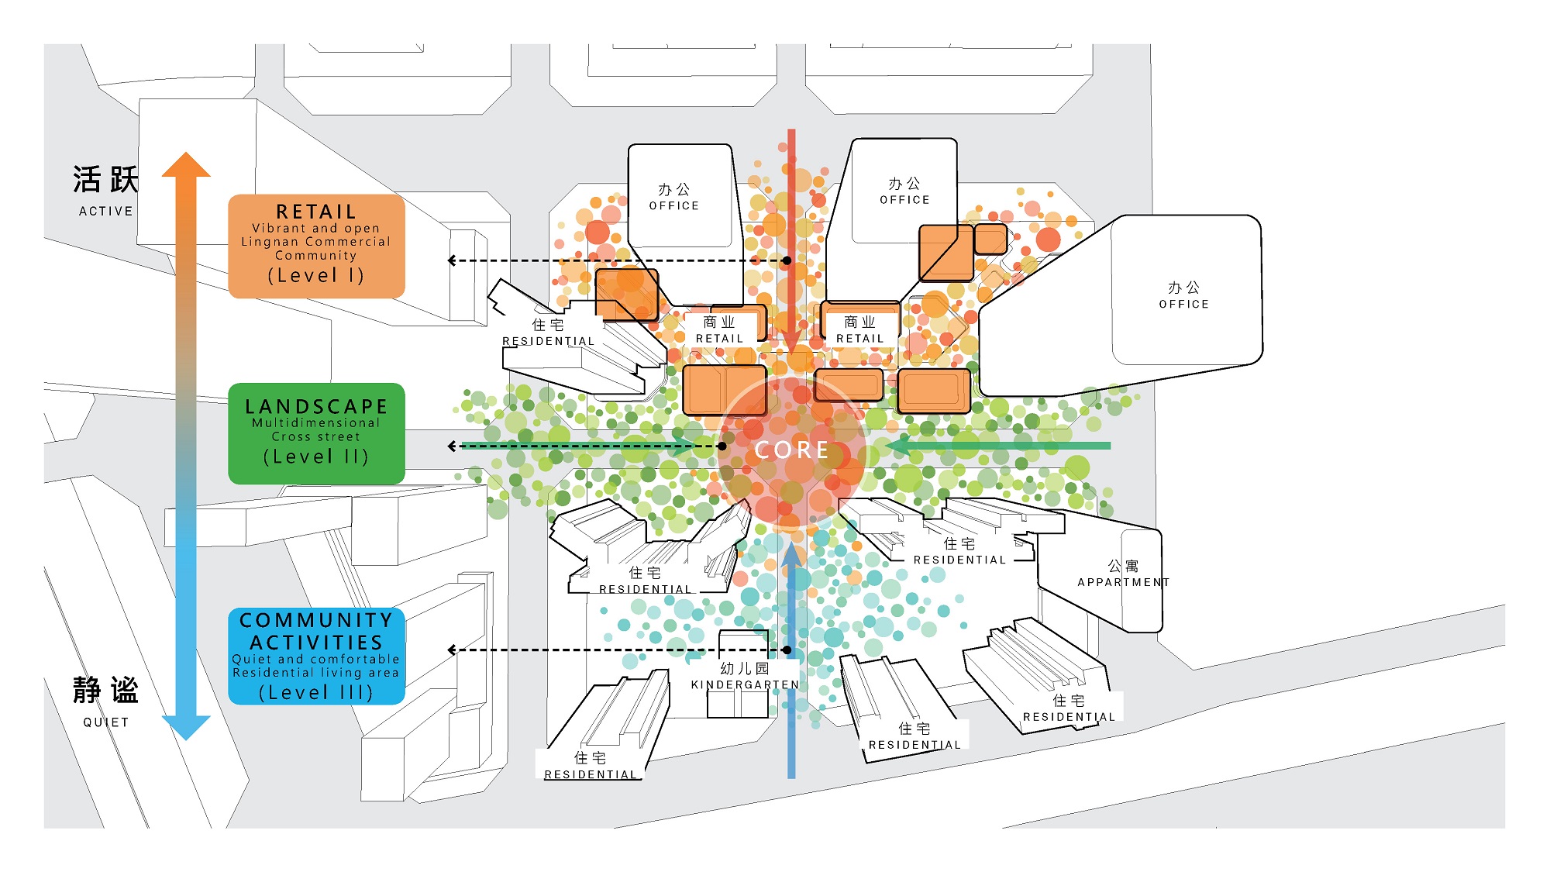
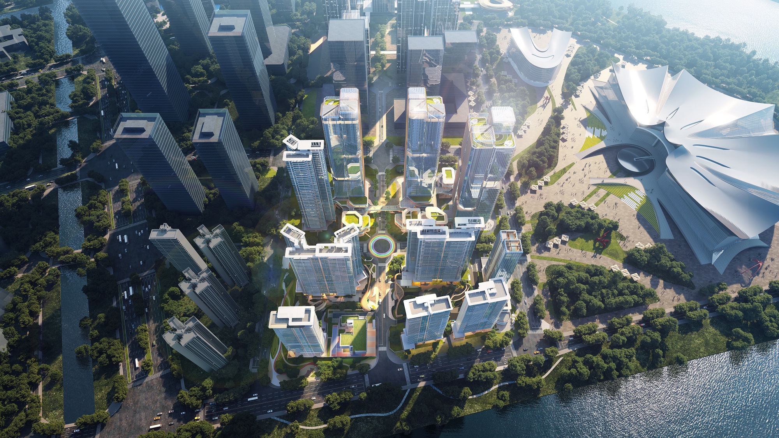
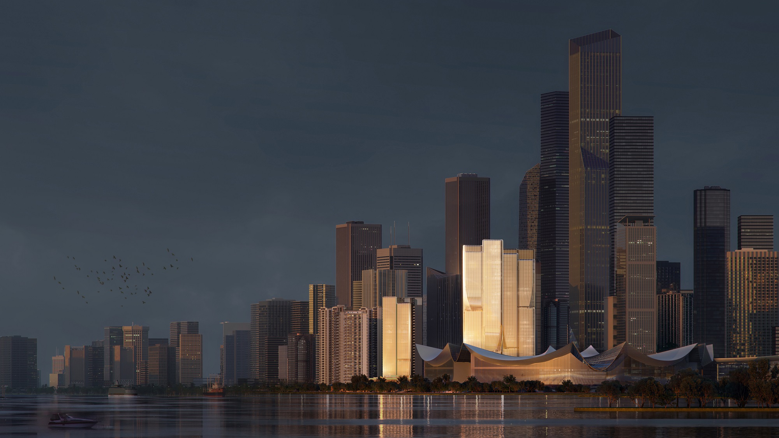
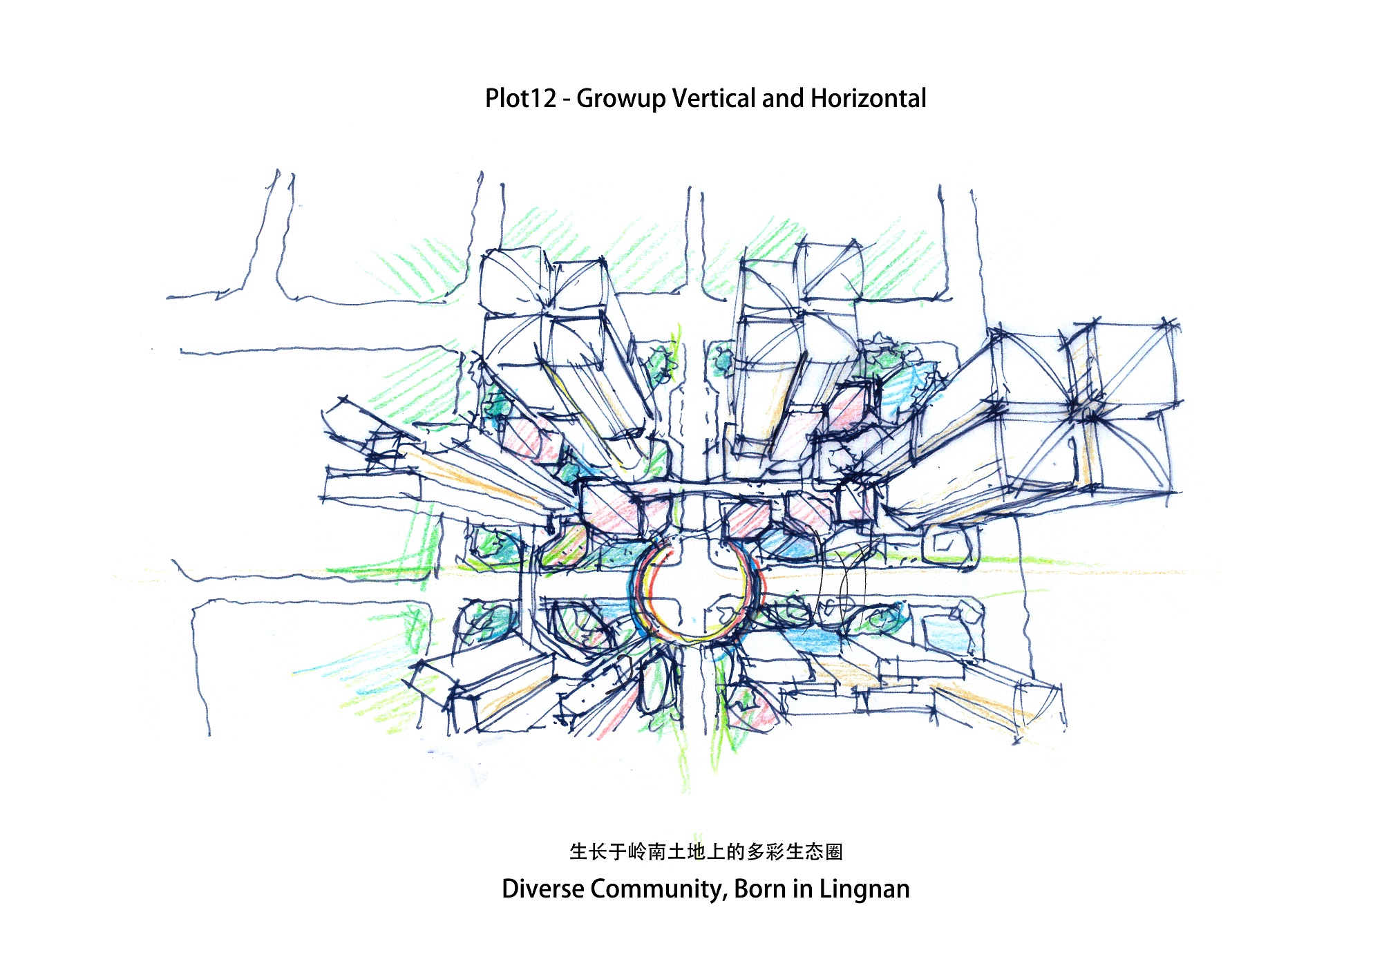
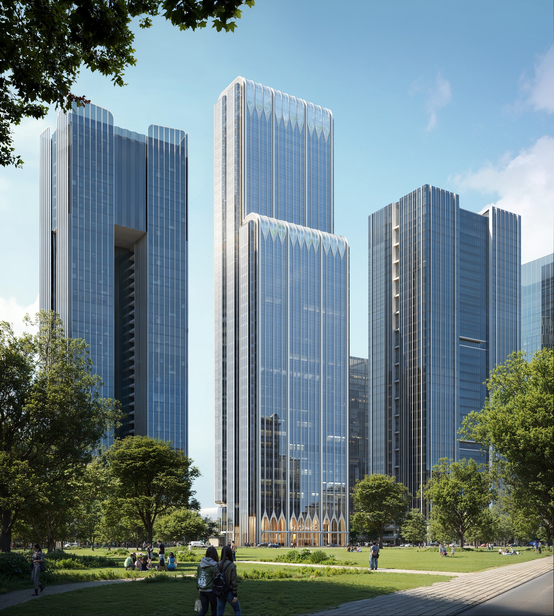

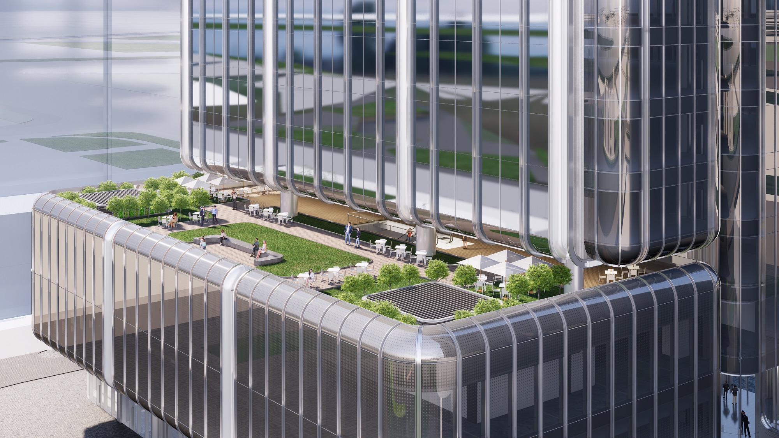
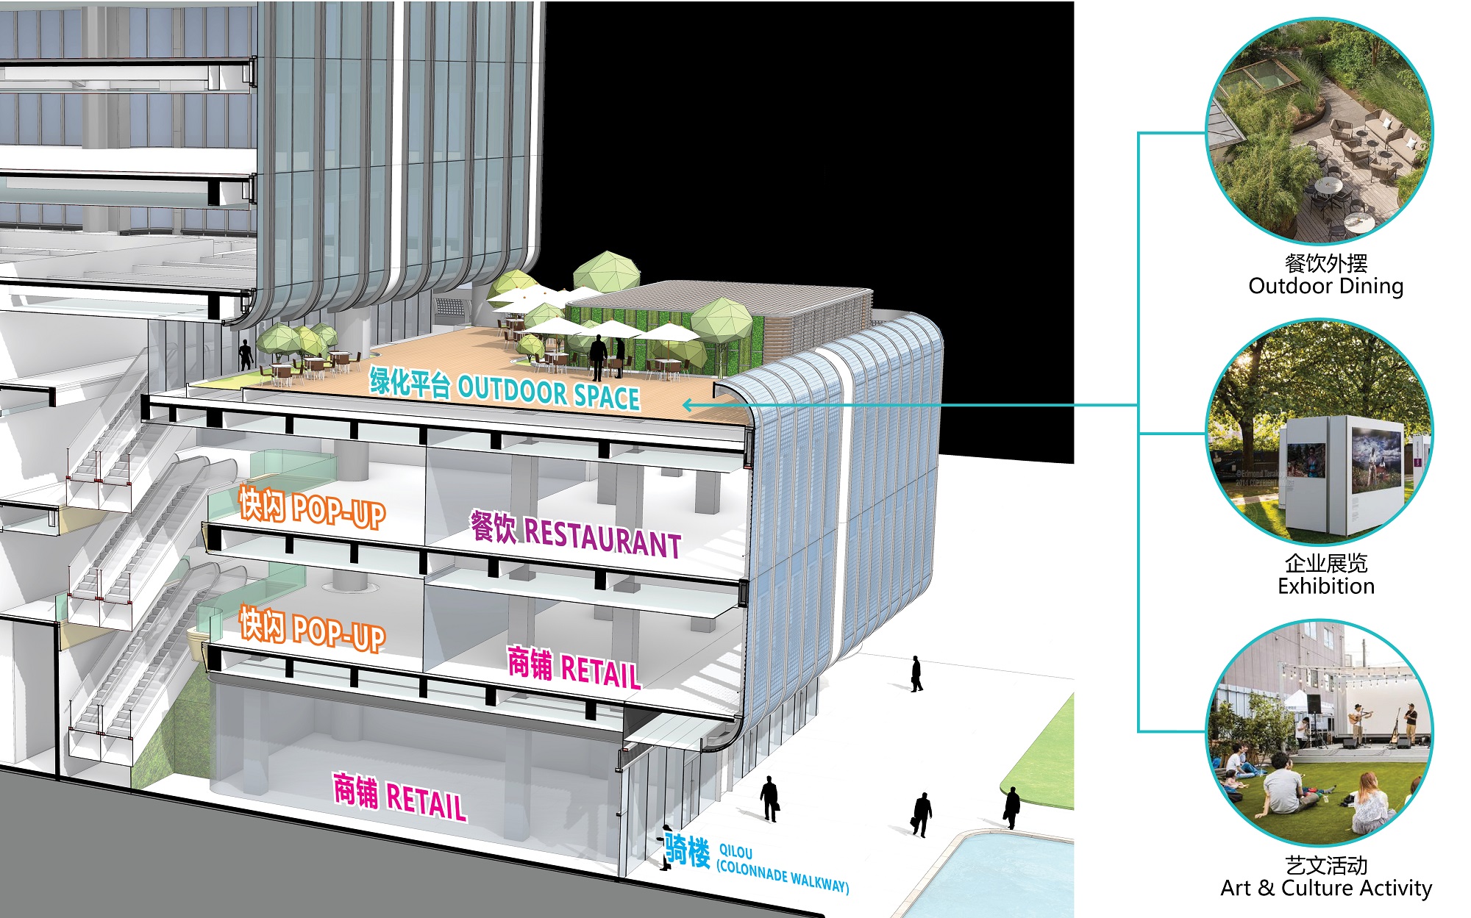
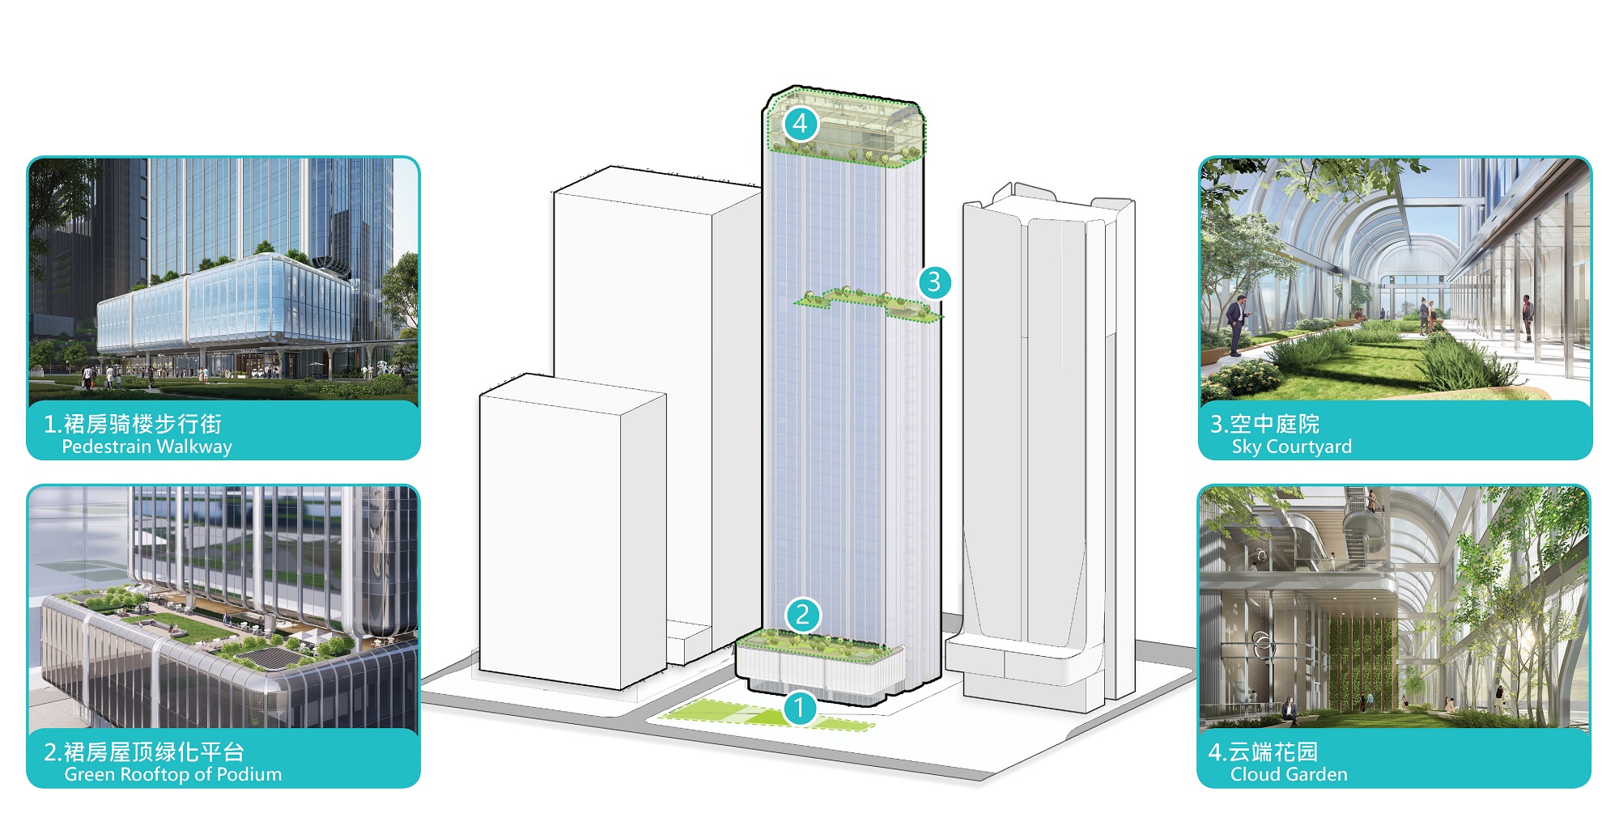
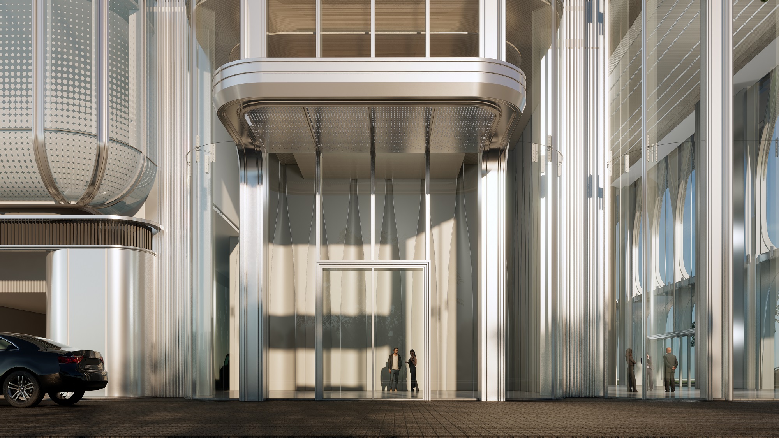
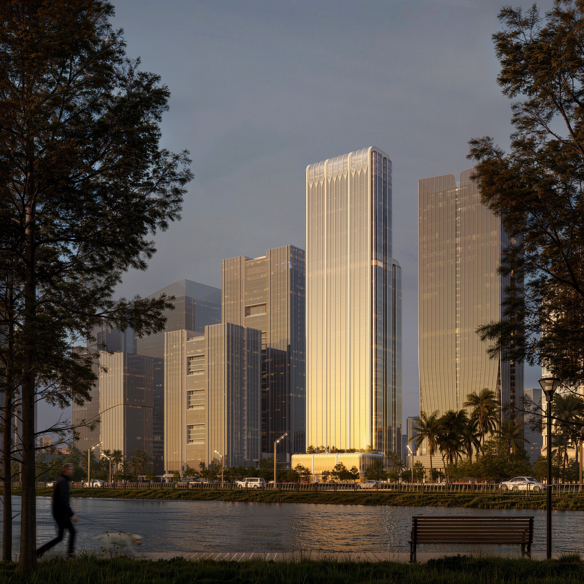
| Aedas | Limited | Dear Editor, We would like to submit our recently designed project - Hangzhou Yuhang Future Science and Technology City Mixed-use Project for your editorial consideration. Best regards, |
| In approvazione |
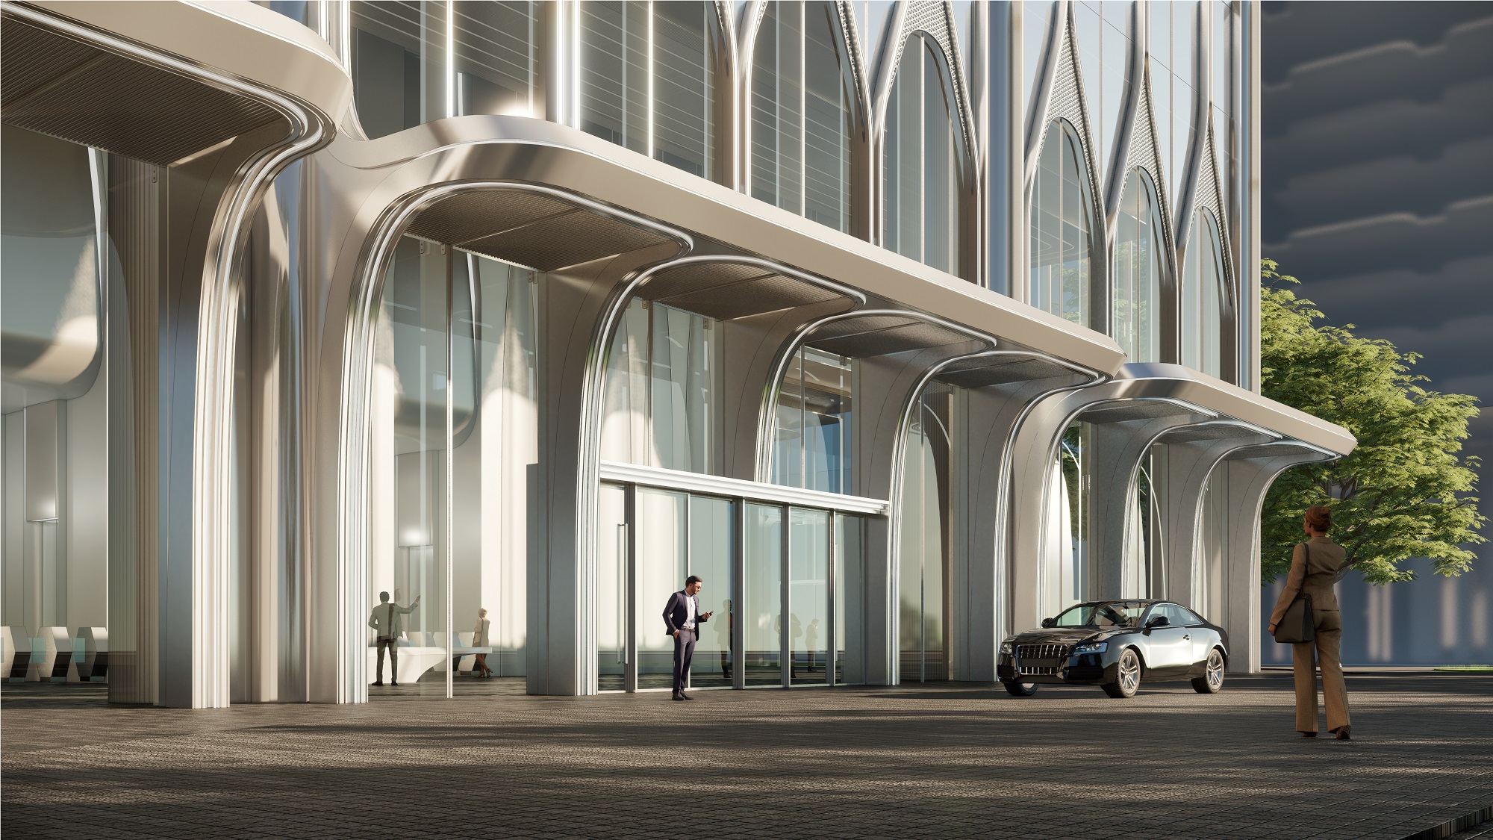
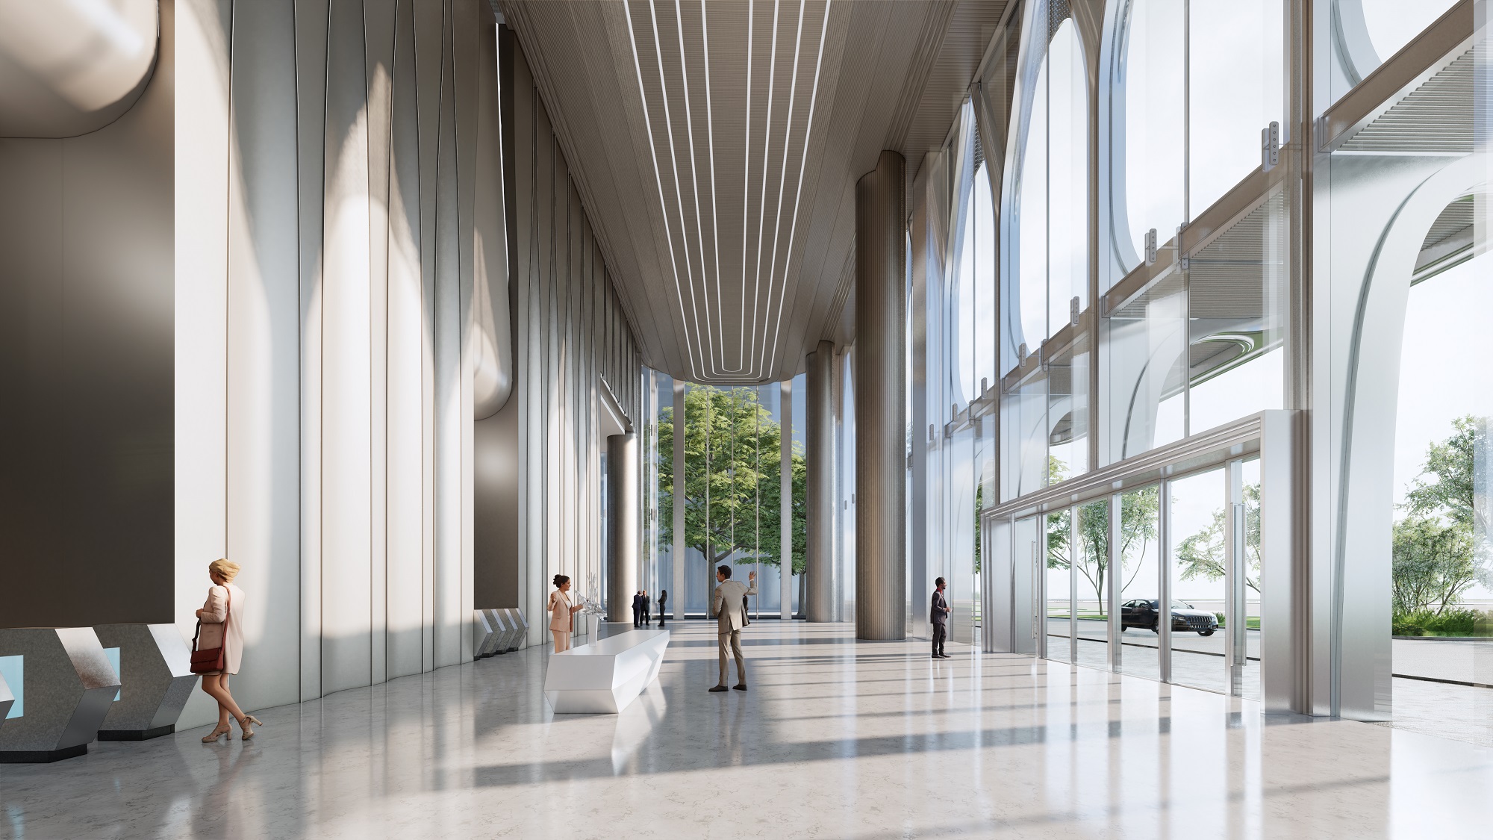
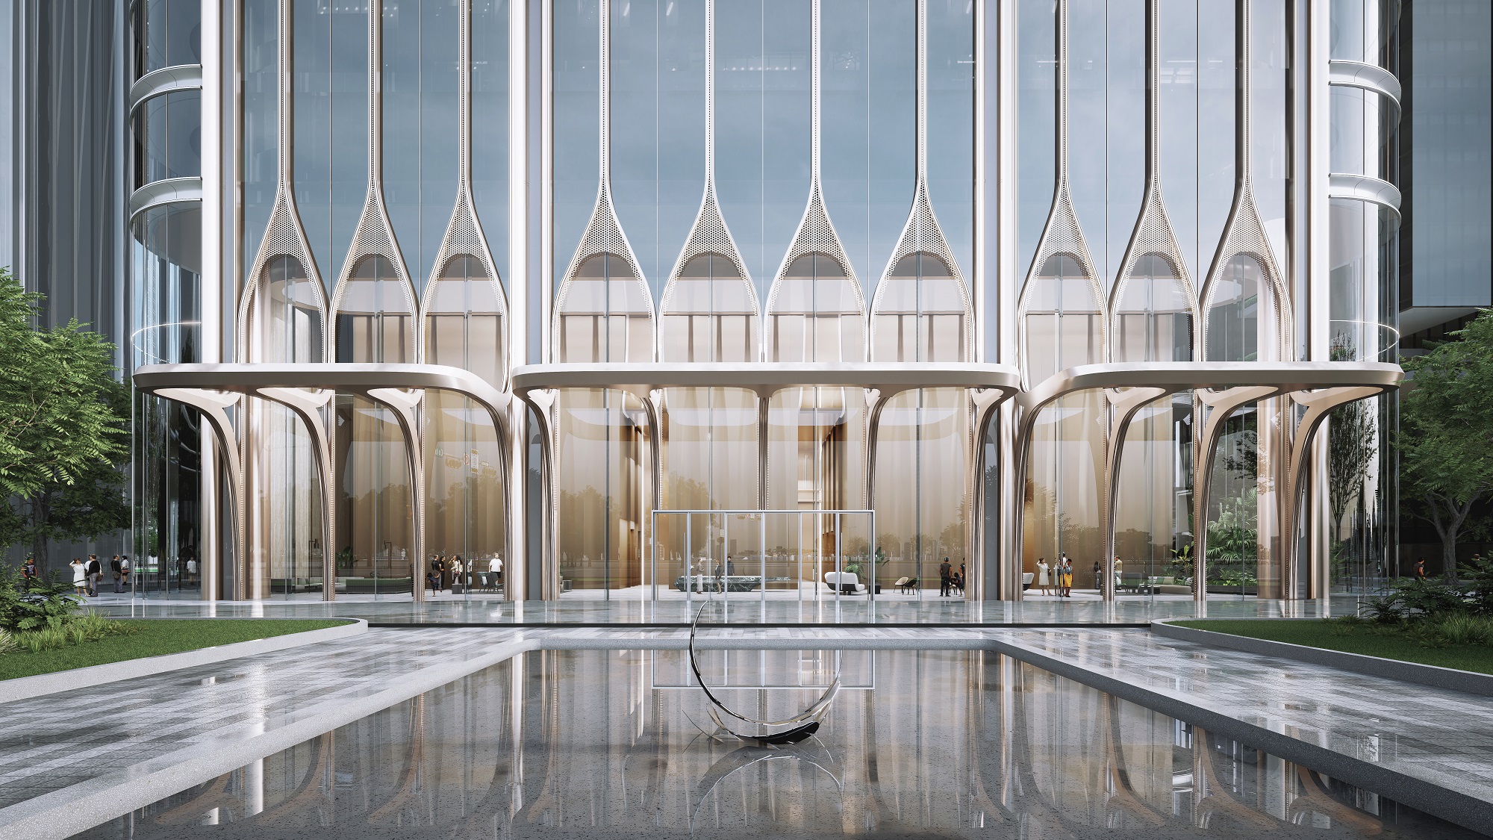
| Aedas | Limited | Dear Editor, We would like to submit our recently completed project - Guanyun Qiantang City - for your editorial consideration. The Guanyun Qiantang City is a landmark commercial building that integrates cultural context, offering a unique experience for the city. Please find more information and photos of the project in the link below: https://aedas-my.sharepoint.com/:f:/p/raven_hui/EqGjGL9Z2yJKpLXwaaBR4goBLFosXPnGjKqc4nMWz7O_kg?e=tVpGVz Thank you for your consideration. Best regards, |
| In approvazione |
| Giuseppe | Cassalia | Partenone di Atene_Pianta, prospetto frontale e particolare del fregio. | Partenone_pianta-e-prospetto.dwg | In approvazione |
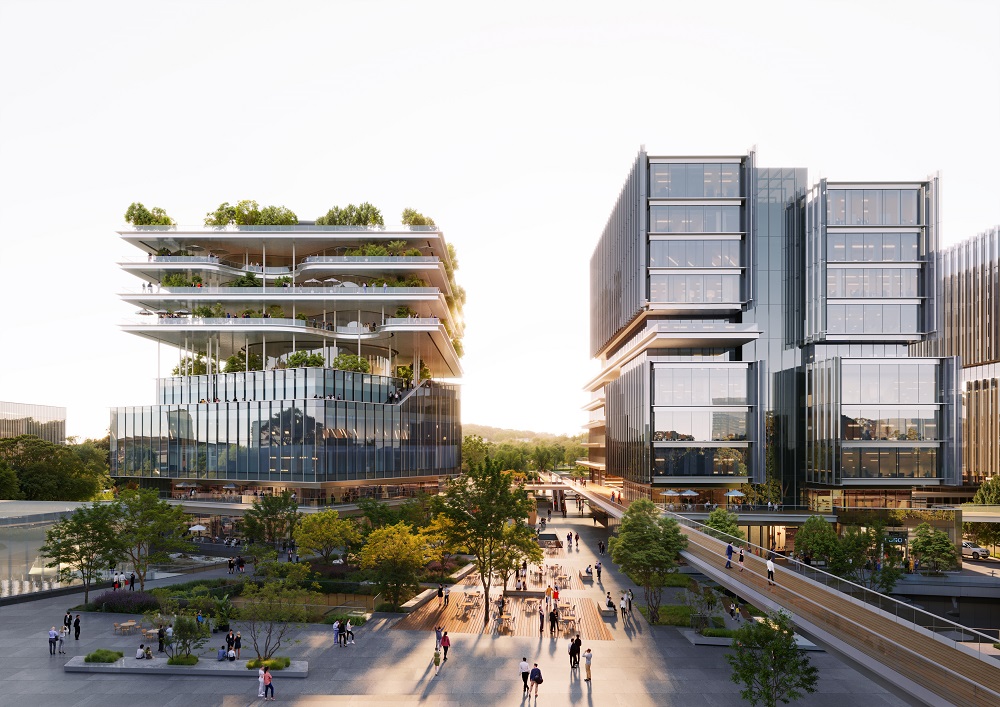

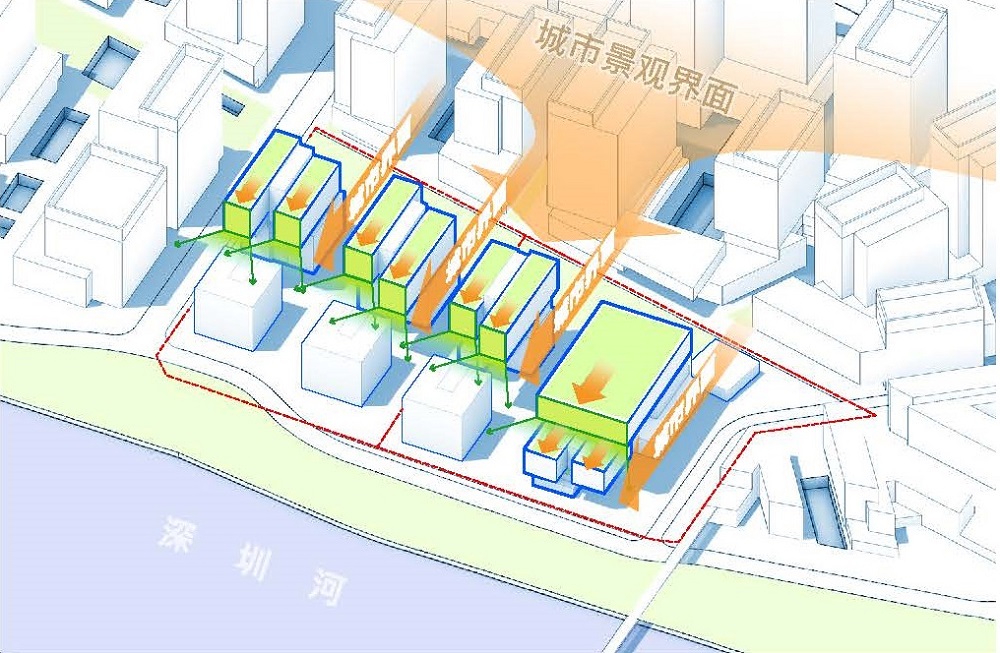

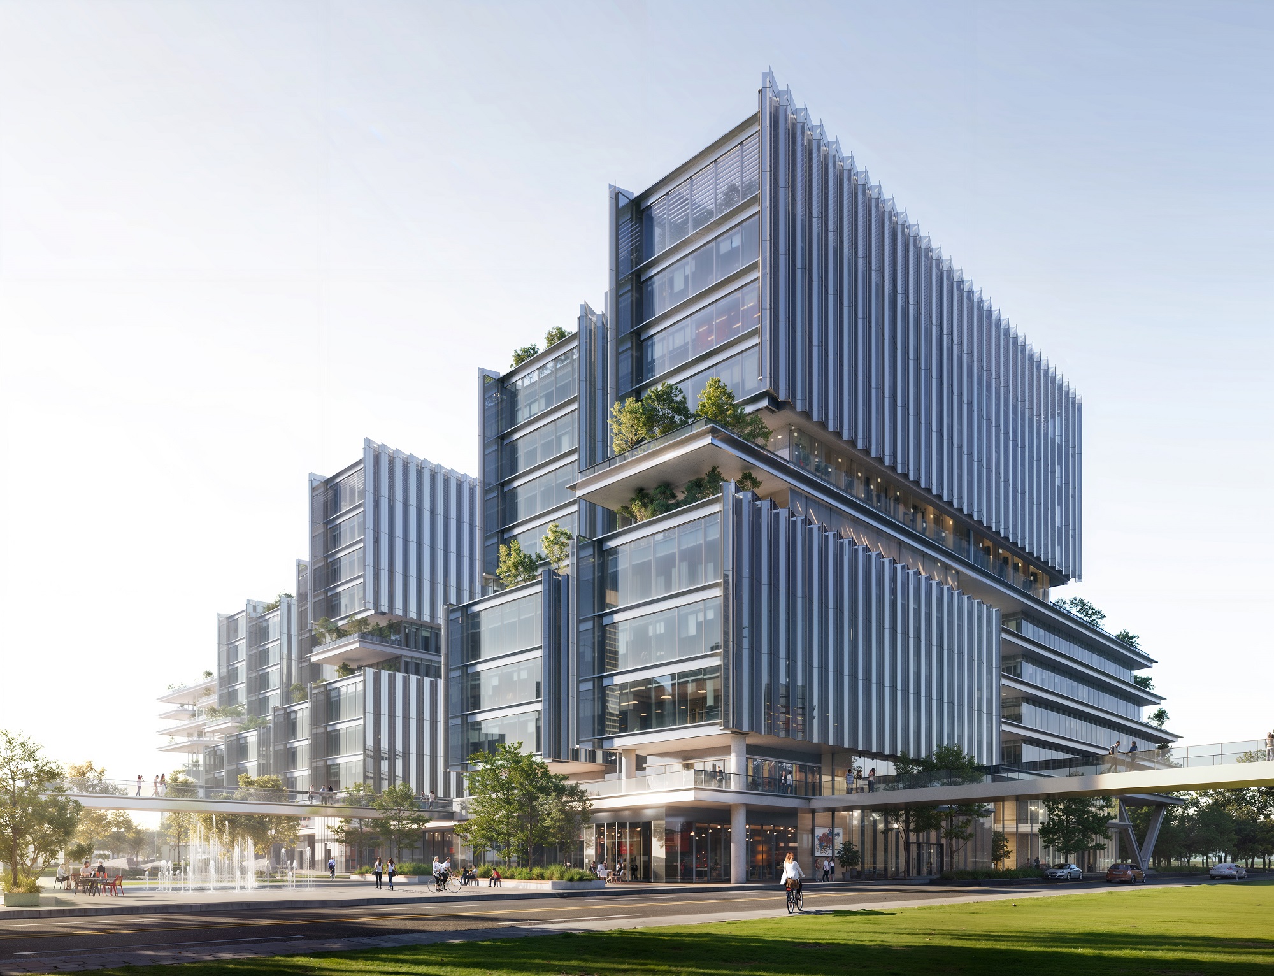
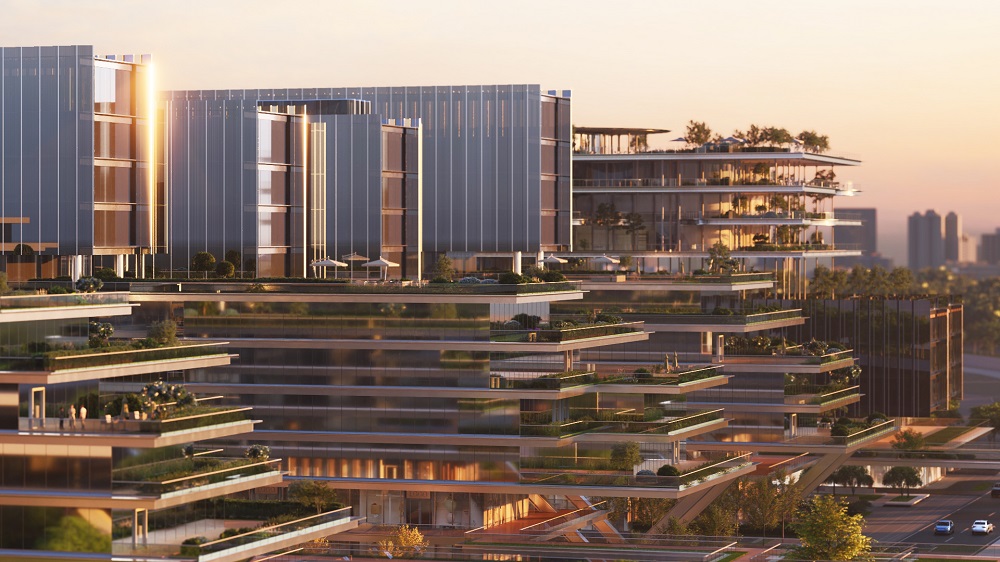
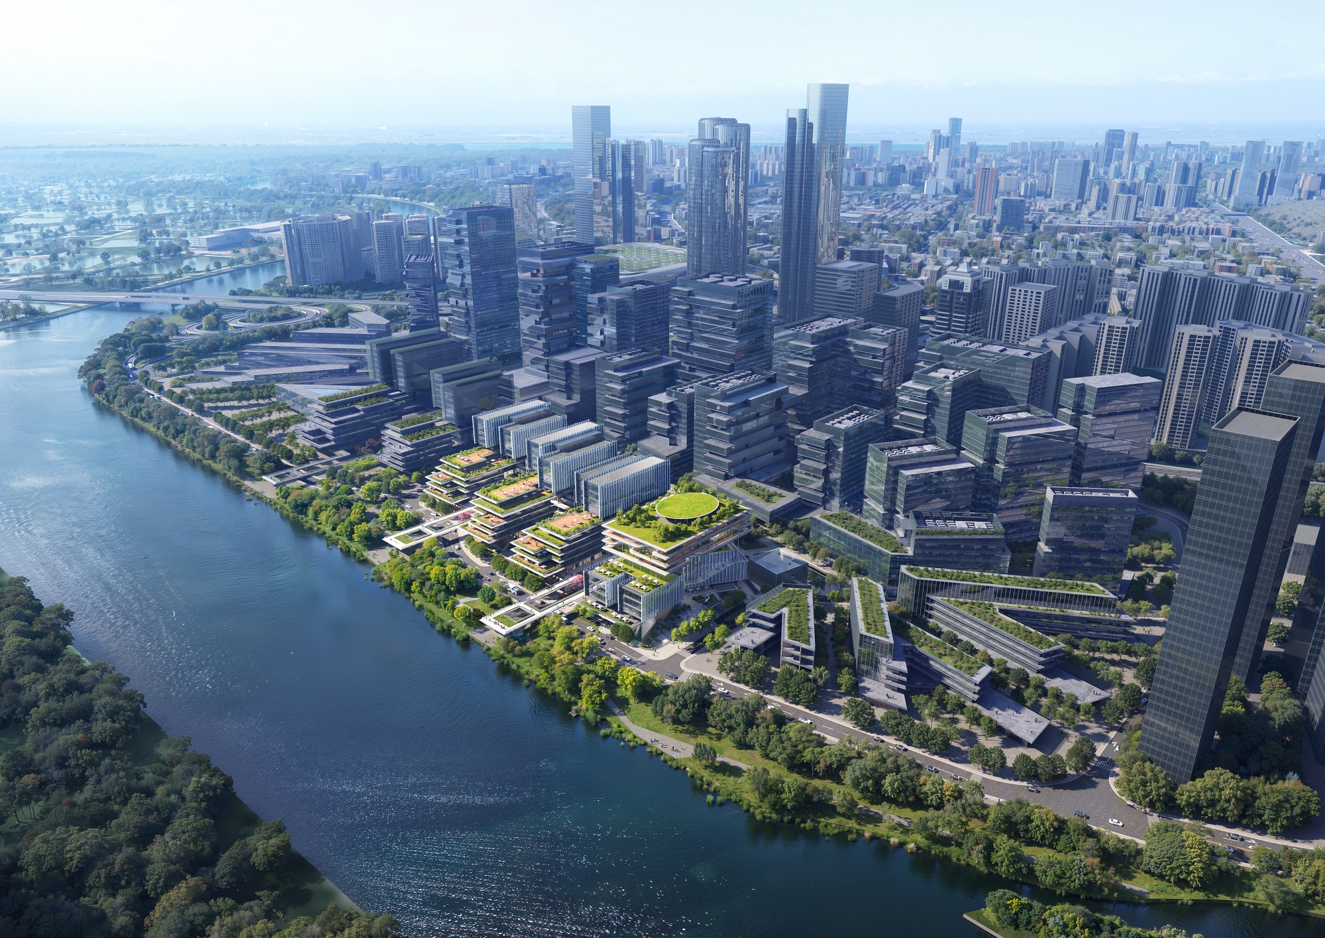

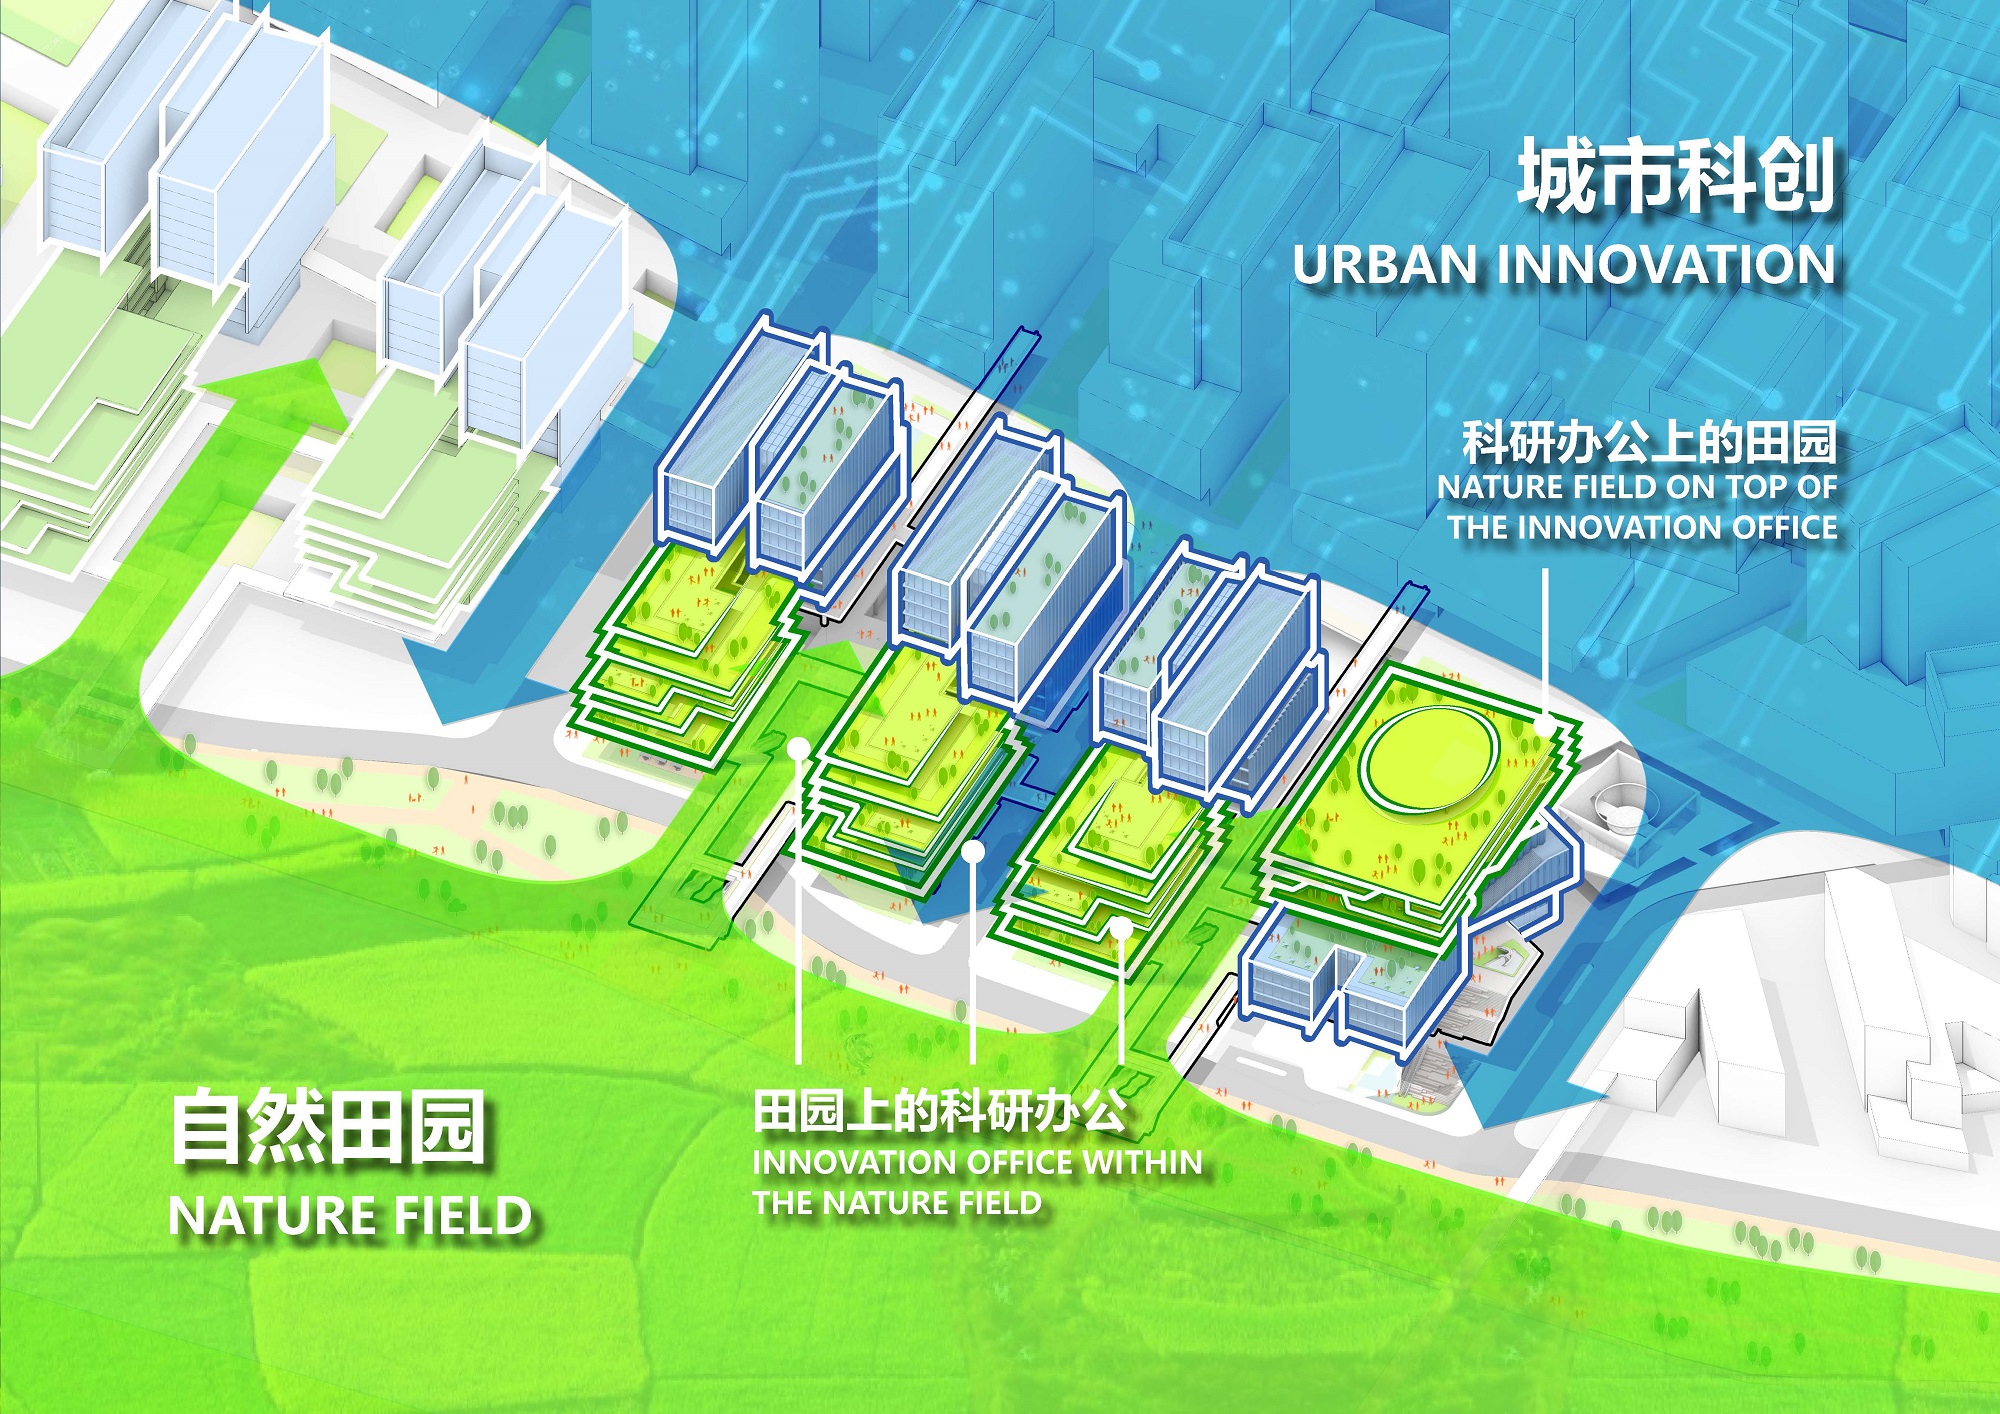

| Aedas | Limited | Dear Editor, We would like to submit our recently designed project - A Vision for Biophilic Development in the Hetao Shenzhen-Hong Kong Science and Technology Innovation Cooperation Zone. Please find more information and photos of the project in the below link: Thank you for your consideration. Best regards, |
| In approvazione |
| Asmaa | Kamel | no |  | Disapprovato |
| Vaibhav | Jain | Wardrobe/Closet Elevation with 3 options. | Wardrobes.dwg | Approvato |
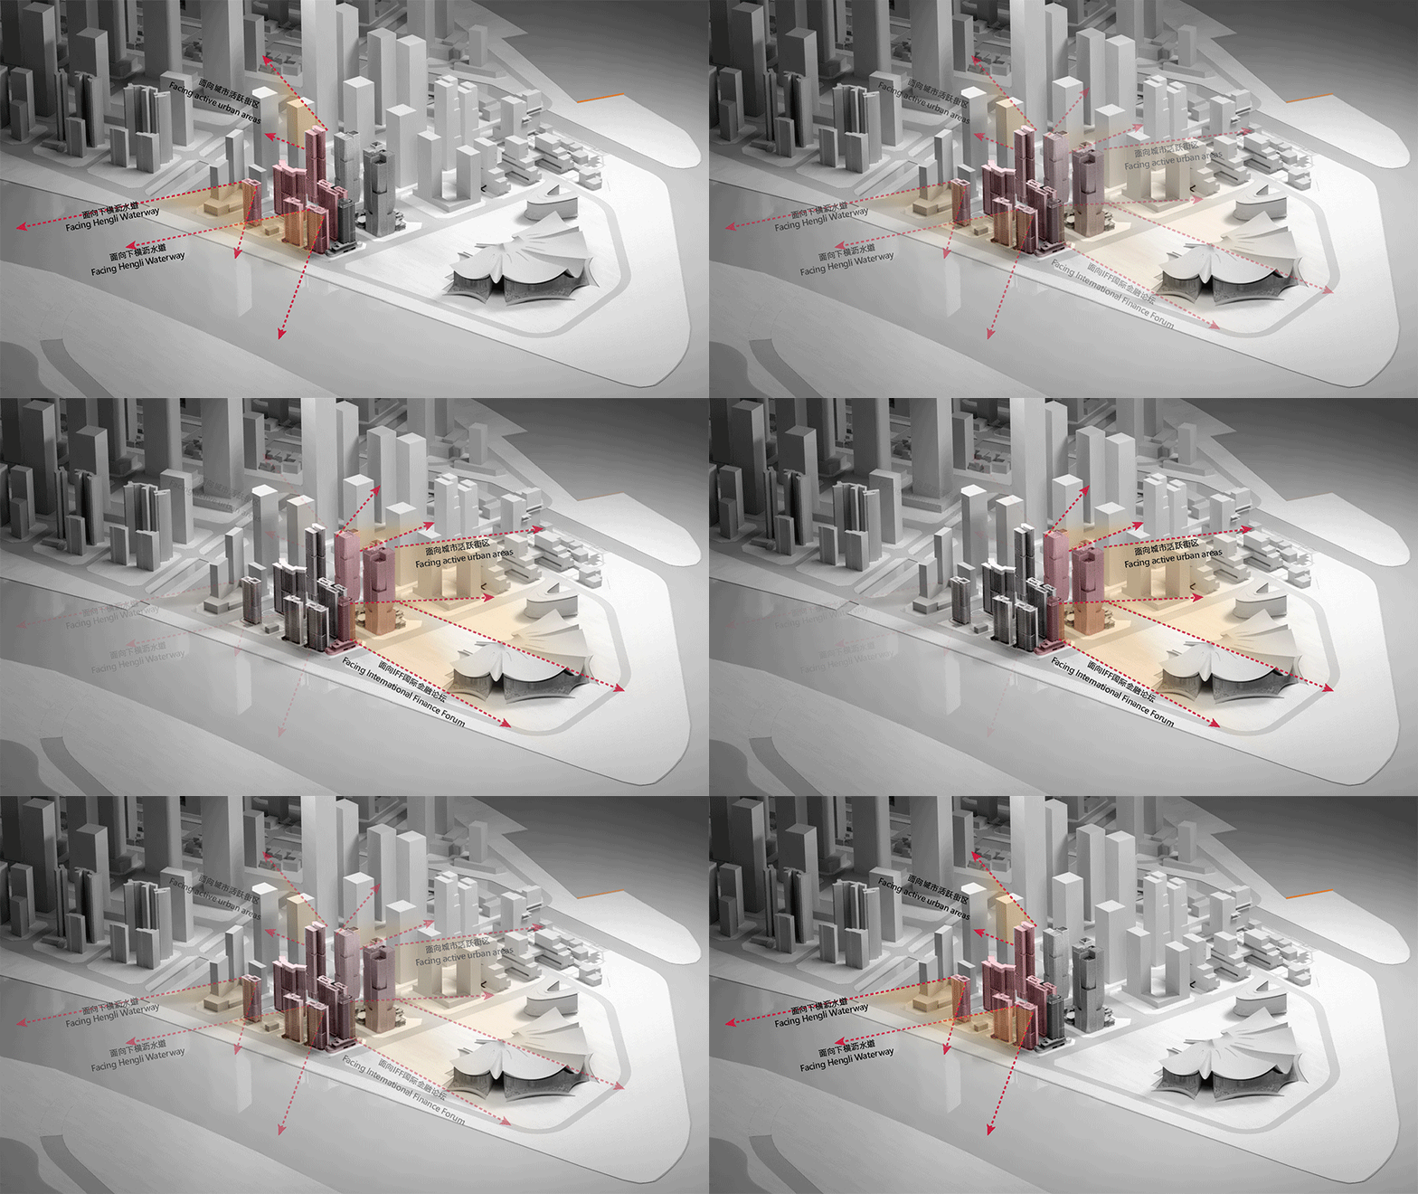
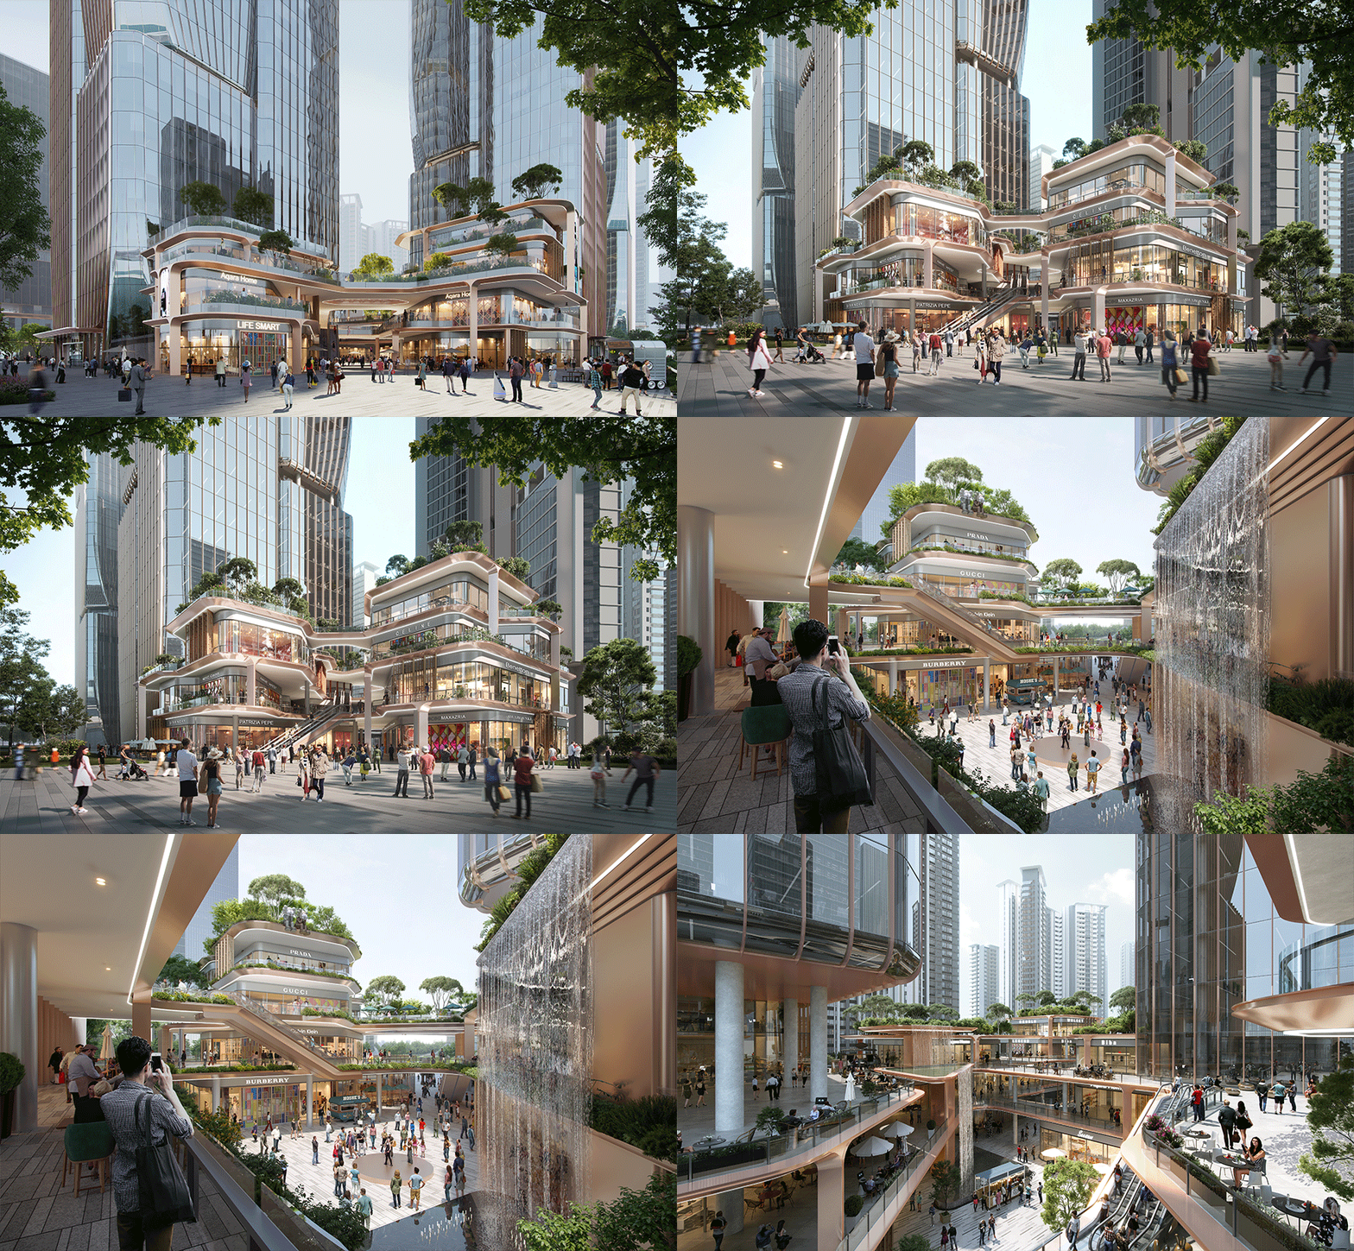
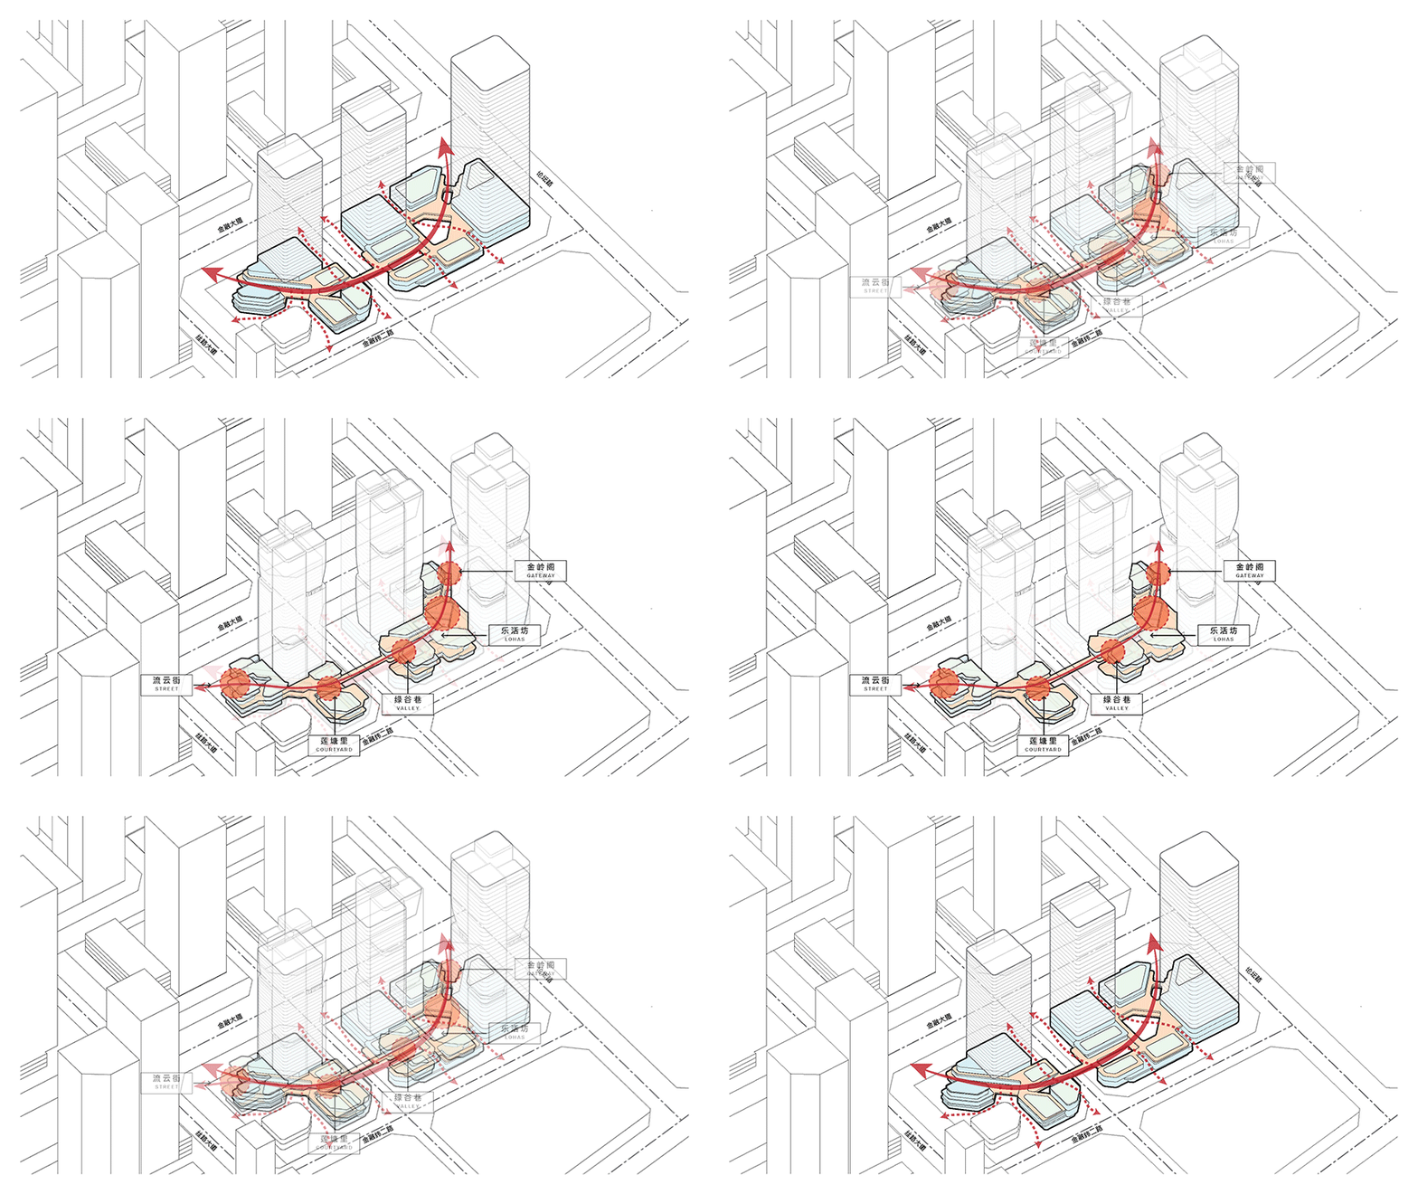
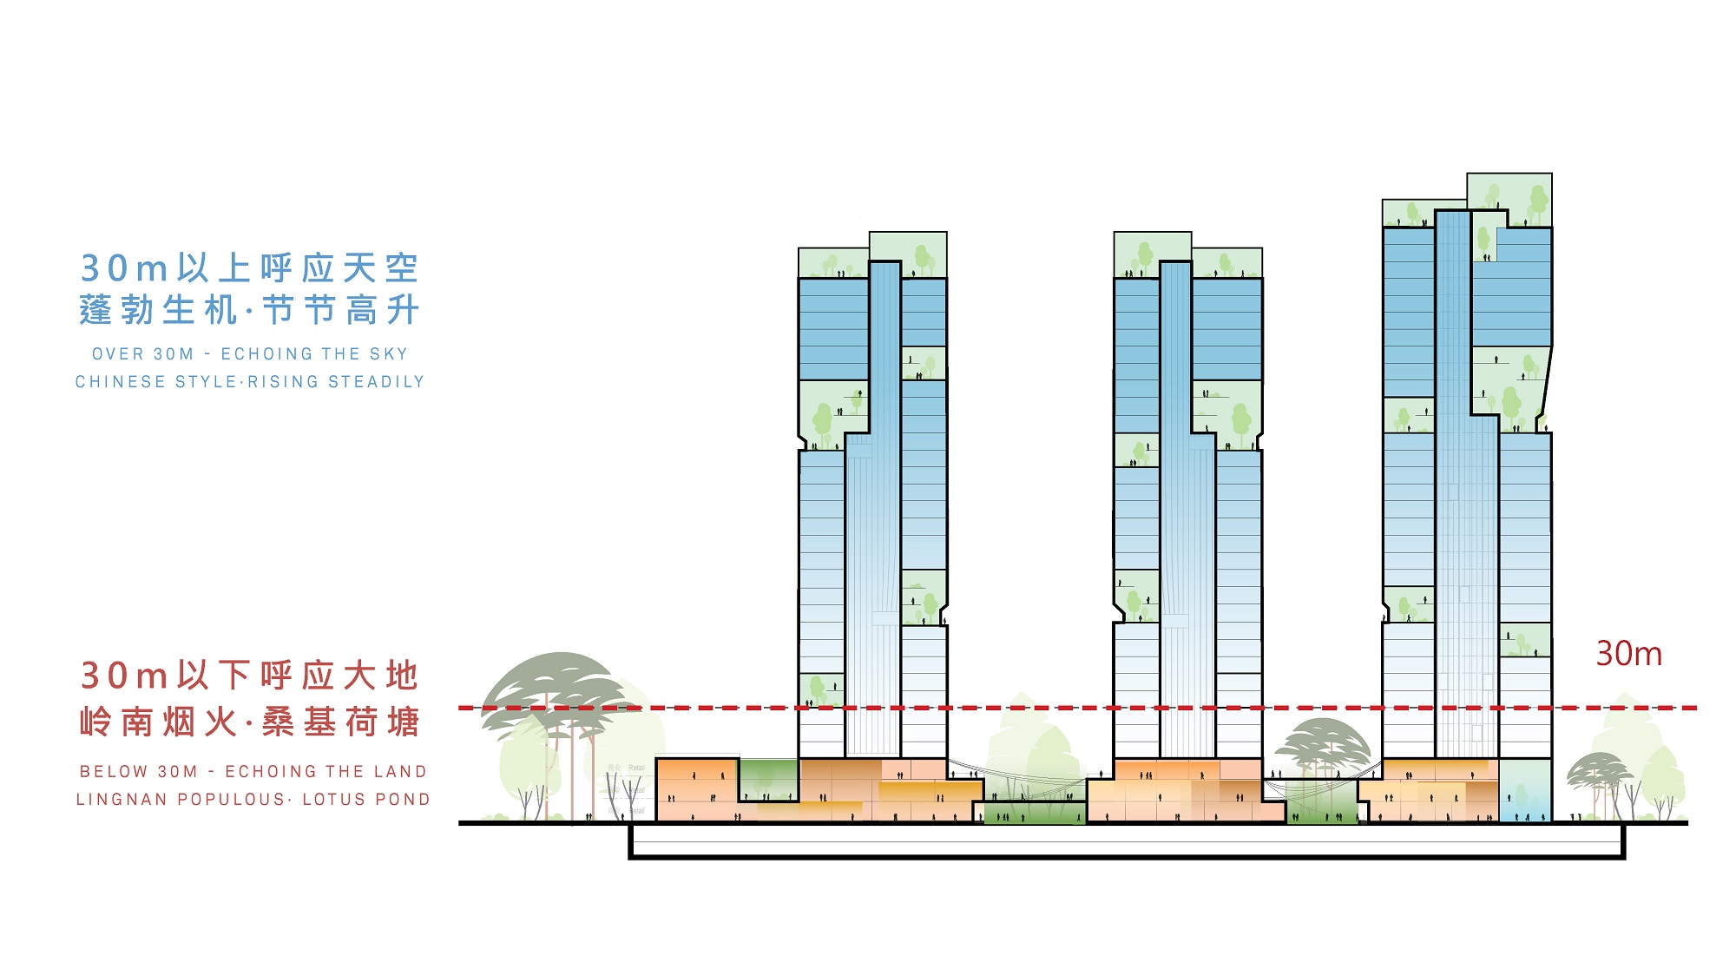
| Aedas | Limited | Dear Editor, We would like to submit our new project: Hengli Island Mixed-use Project, in Guangzhou, China. The project status is under contraction. More details and photos can be found in: https://aedas-my.sharepoint.com/:f:/p/raven_hui/EkoOr7Hso7hMkNc1RfxMeSsBPLxzXzZaJRTb4nKNHBhwkQ Best regards, |
| Approvato |
| Rakshya | Aryal | nice. | slider_window.dwg | In approvazione |
| Alice | Degl'Innocenti | Dwg di divano a L | divano-ad-L.dwg | In approvazione |
| yuhwa | Jeon | 빌딩 입면도 | In approvazione | |
| Yasna | Hernandez | solo quiero ayudar con hatch de estructuras | HTCH-CnMt_AC.dwg | Disapprovato |
| Mario | Andreazzoli | GELATI _ FORTE DEI MARMI_ | GELATI_-FORTE-DEI-MARMI_.pdf | In approvazione |
| Mario | Andreazzoli | LE TRE GARZIE _ FORTE DEI MARMI_ | LE-TRE-GRAZIE-_FORTE-DEI-MARMI_.pdf | In approvazione |
| Mario | Andreazzoli | LA SORPRESA _ FORTE DEI MARMI_ | LA-SORPRESA_-FORTE-DEI-MARMI_.pdf | In approvazione |
| Mario | Andreazzoli | MARIO ANDREAZZOLI _BOOK_ | MARIO-ANDREAZZOLI-BOOK-.pdf | Approvato |
| Dawn | Richardson | I am new to AutoCAD I have basic knowledge but can draw and resize less complex objects. I am an artist not an architect. I am looking for Orthographic Layout of salon furniture. I want to be able to laser print the files and assemble them after printing to a 3d object. The objects are going to be used in a miniature model. |
| In approvazione |
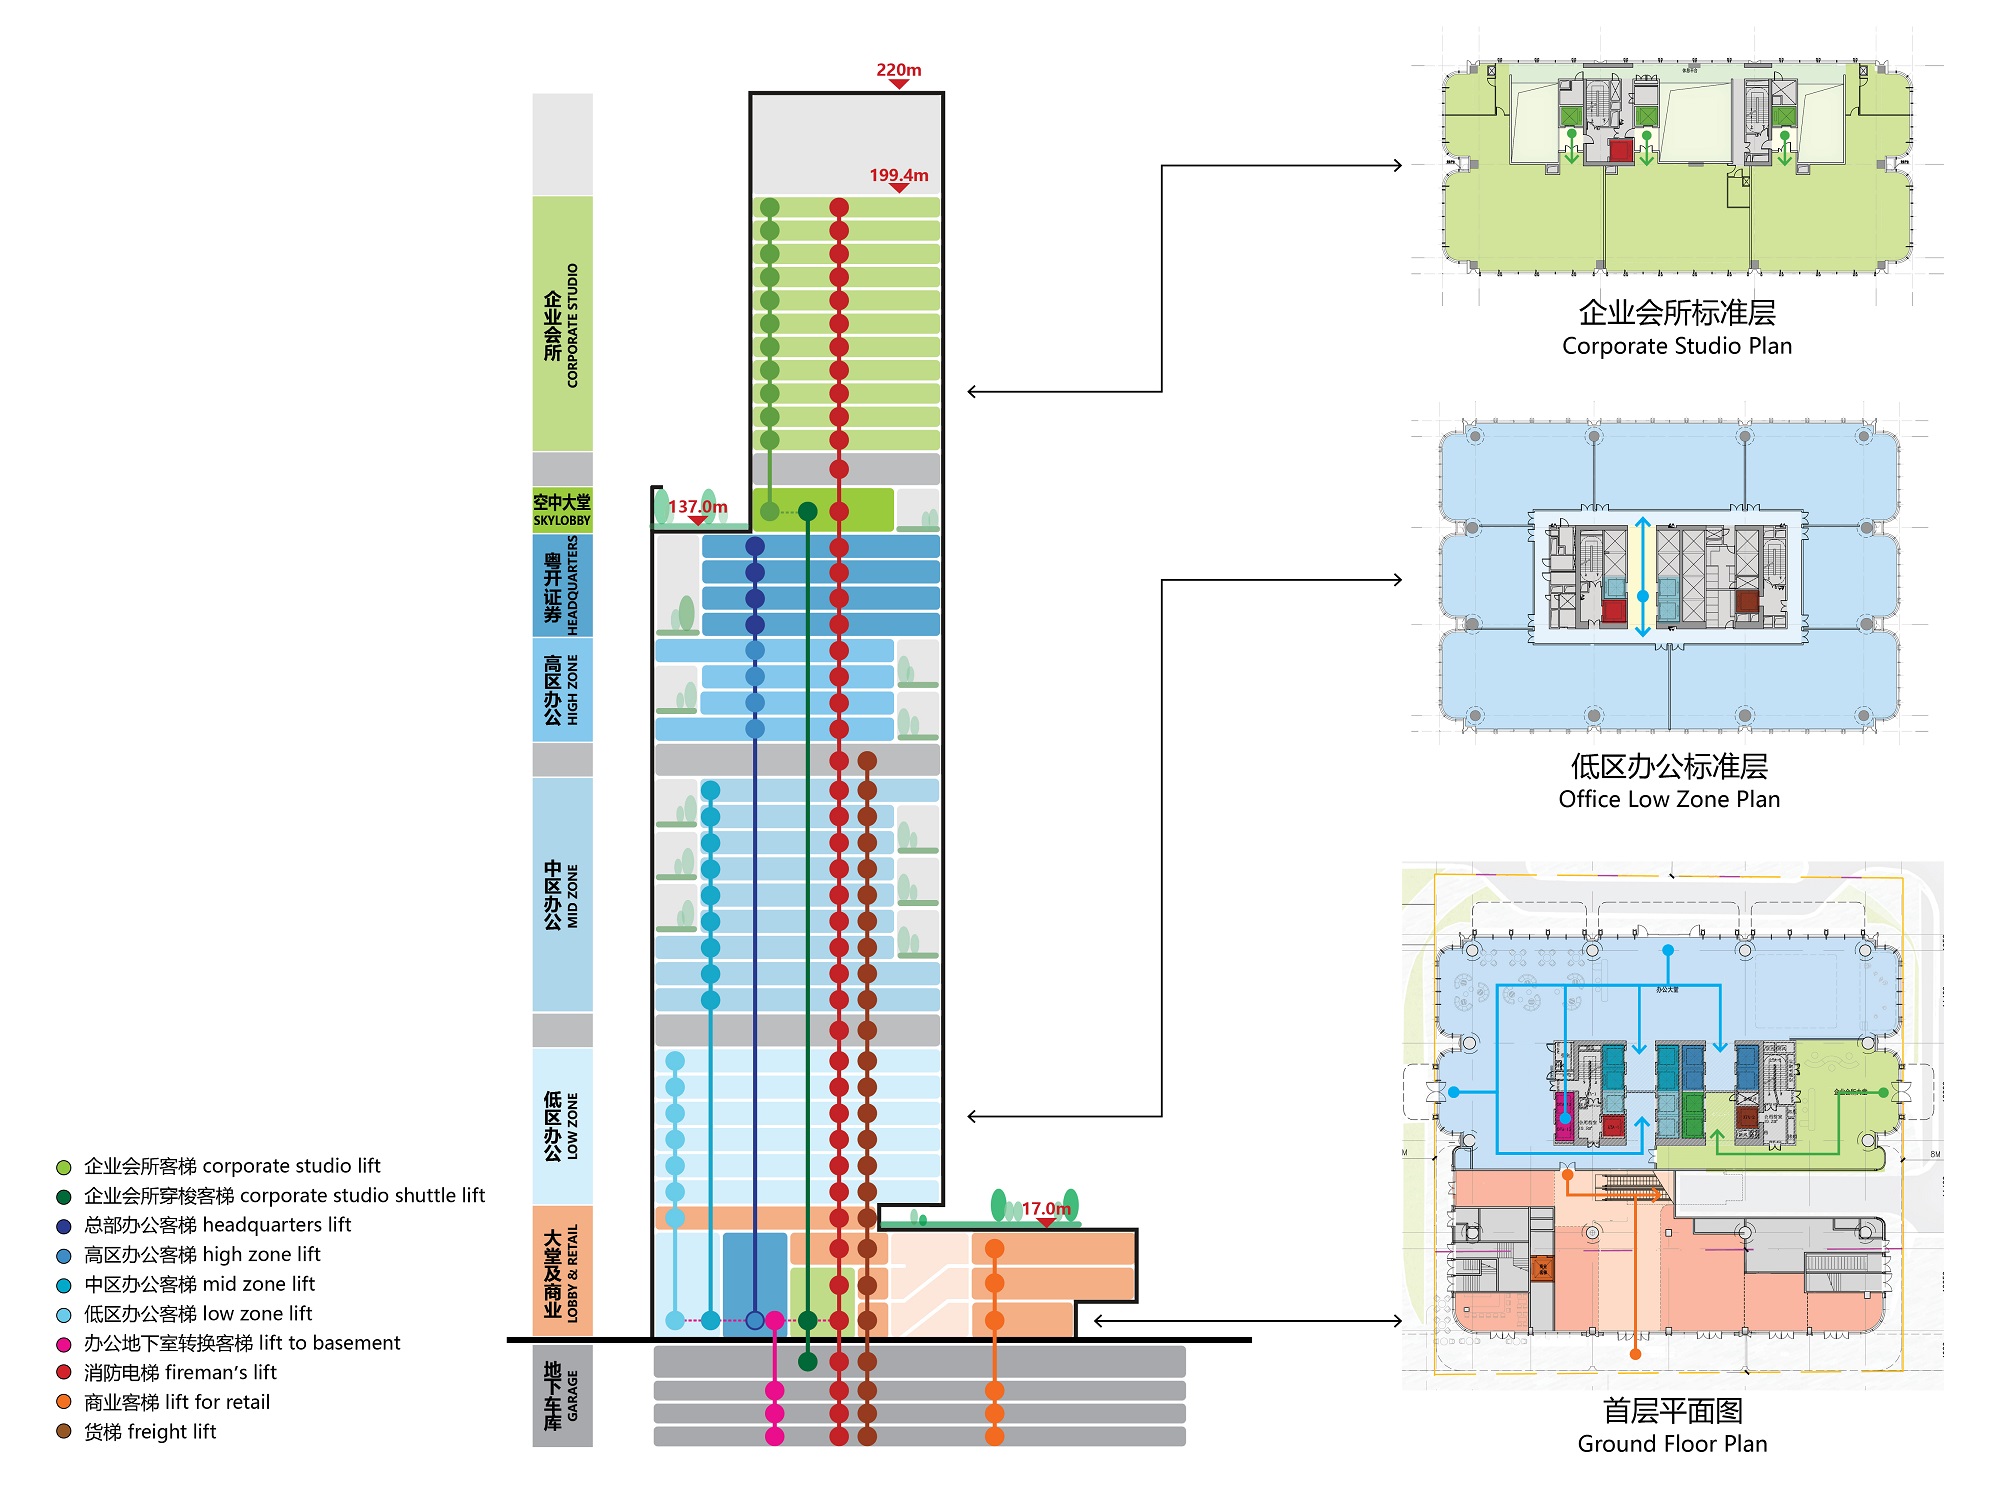
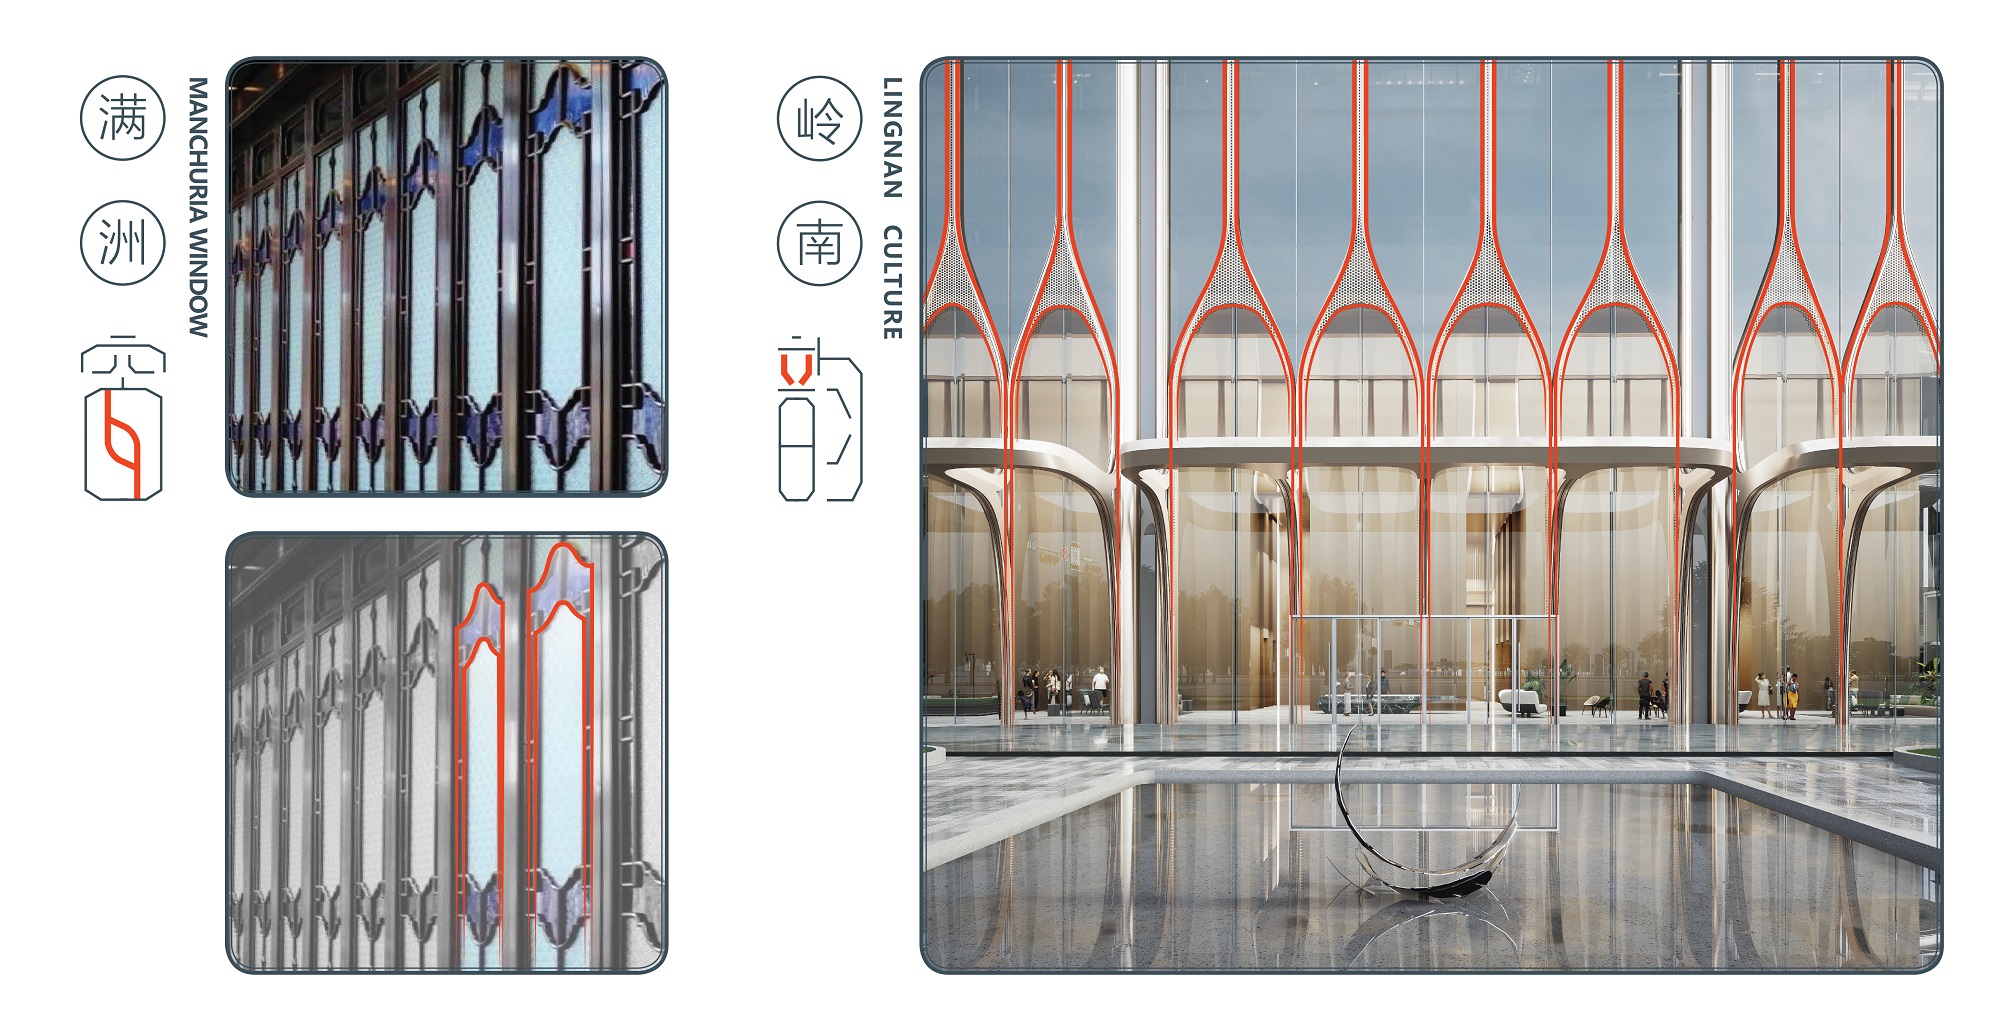
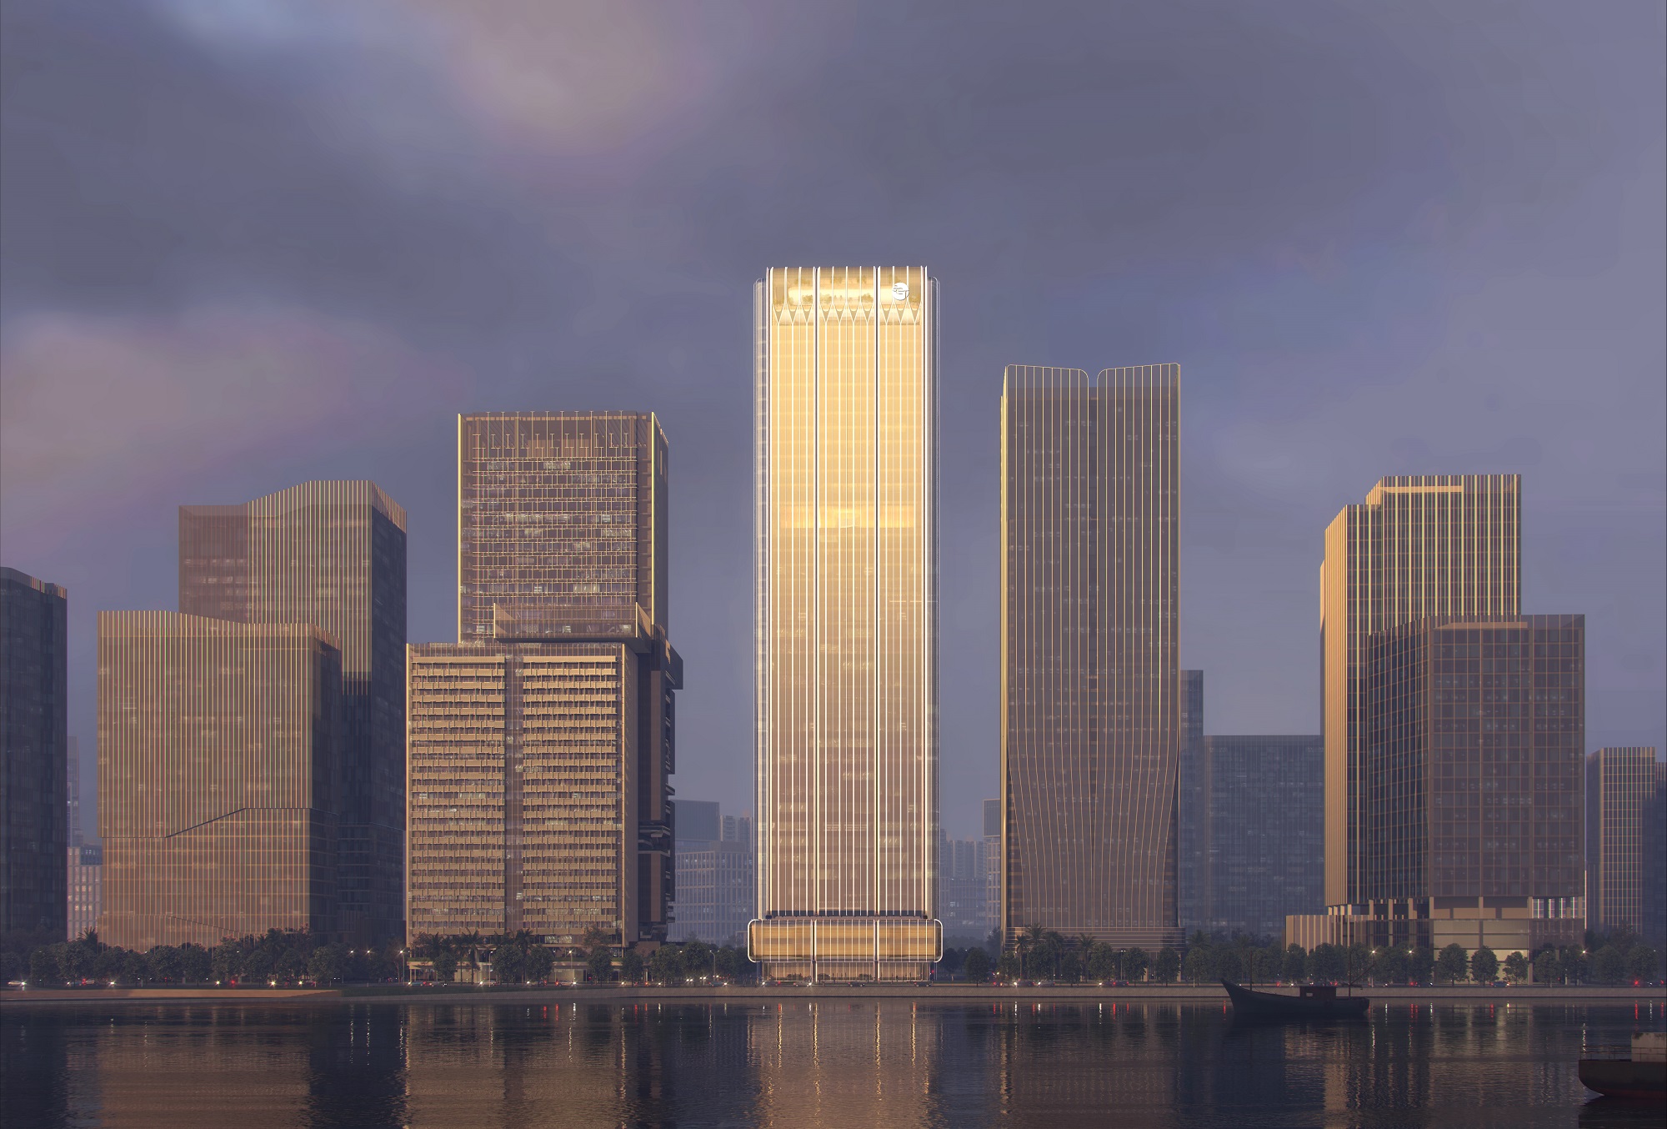
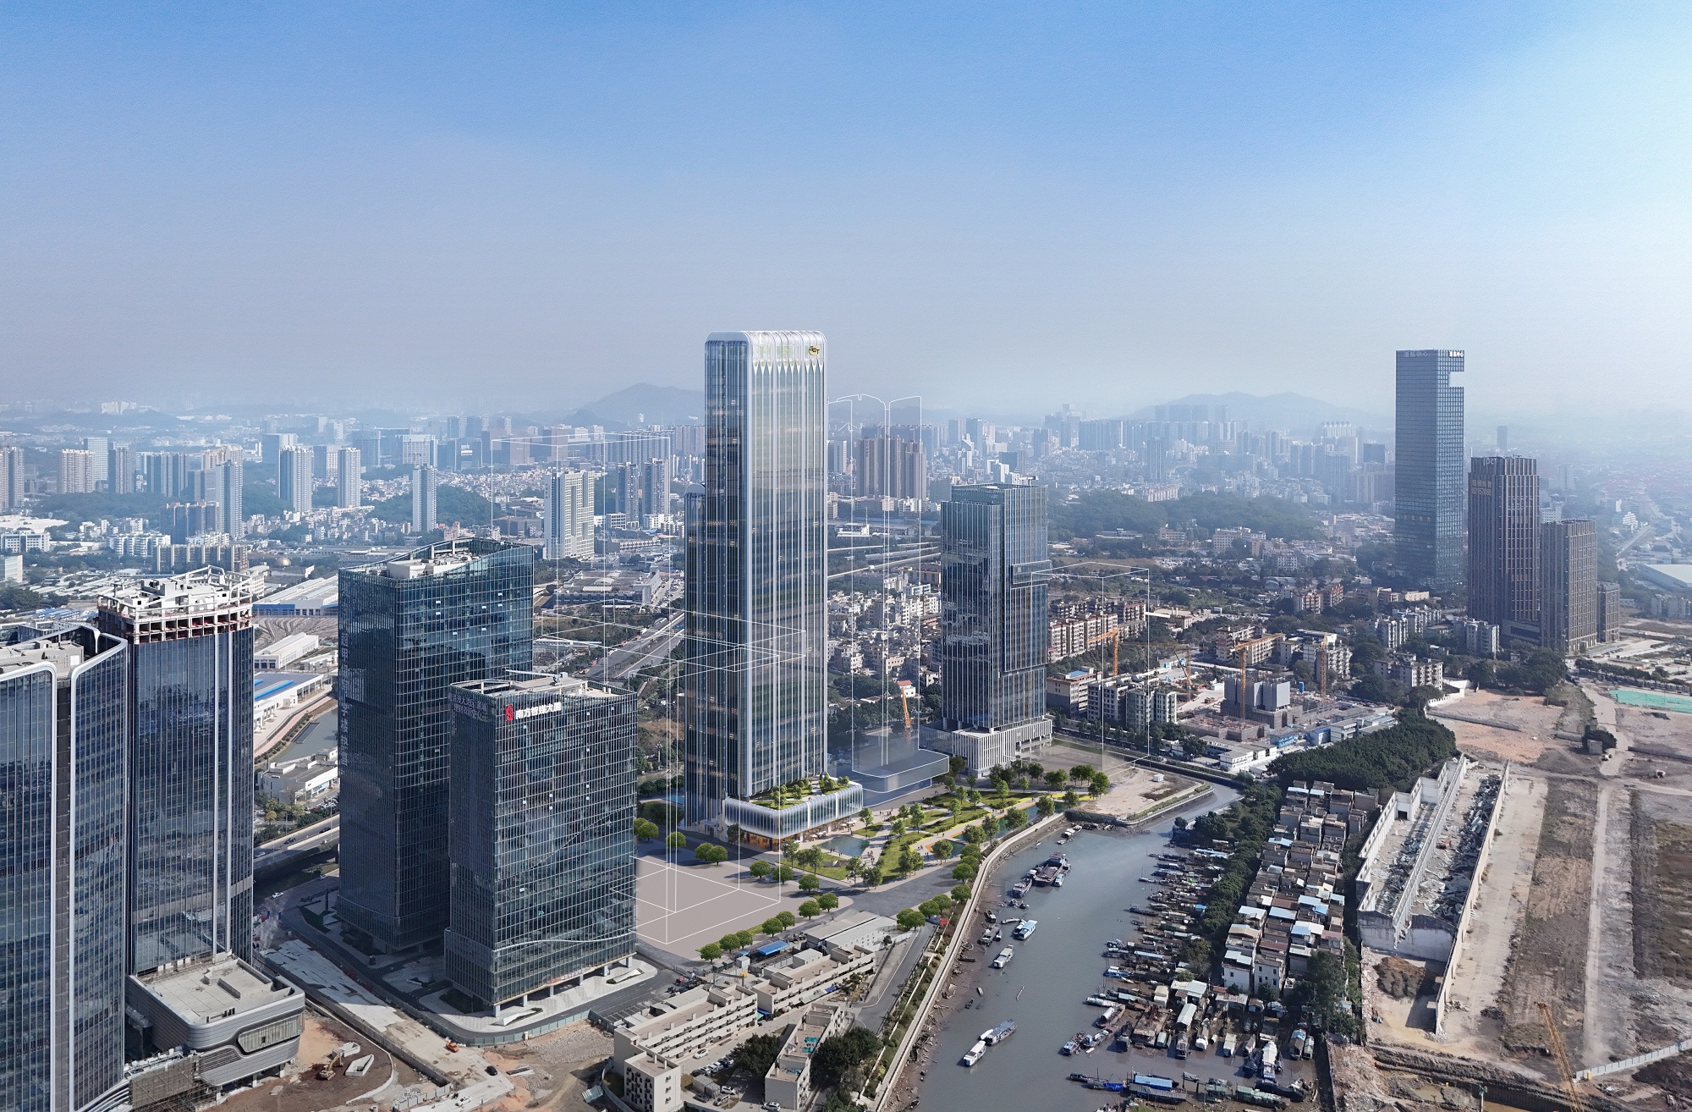
| Aedas | Limited | Dear Archweb, We would like to submit our recent project - Yuekai Asset Management Tower. The 220m tower is a mixed-use development, which consists of retail, office and corporate studio. The project is currently in construction status. Photos and more details can be found in: https://aedas-my.sharepoint.com/:f:/p/raven_hui/EtagCcp5LNFAtNDvMJ2kh68BxsT56omzi7RUznUN1ZTnHA?e=xeR4nj Thank you! |
| In approvazione |
| maki | son | I want subscription | gaming-room.dwg | Approvato |
| CHRISTOPHE | FOFFE POKAM | Disegno DWG VILLA SHODHAN LE CORBUSIER | Fattura-elettronica-201-2024-FE-Archweb-Srl-1.pdf | In approvazione |

| ABDUL MJID | ALKADRI | Cabin design and construction plans | In approvazione | |
| ABDUL MJID | ALKADRI | Construction details, I have them in dwg |
| In approvazione |
| ABDUL MJID | ALKADRI | construction plans and details for concrete stairs | STAIRS-A2.pdf | In approvazione |
| ALLYSA | ALAPAD | none so far | Drawing3-Layout2.pdf | In approvazione |
| MONICA | ARIAS | PUERTAS: Ocho puertas; 4 puertas de 2.13m de alto por 1m de ancho; y 4 puertas de 2.13 m de alto por 1.5m de ancho. | PUERTAS.zip | In approvazione |
| Federico | La Magna | Villa mono-famigliare su due piani, più piano interrato adibito a scantinato e Centrale Termica (CT). | Villa-Tipo-Struttura.dwg | In approvazione |
| Nome | Cognome | Commenti | File | Stato approvazione |